
Paragon Realtors Real Estate

1525 Whitney LaneBartlesville, OK 74006Price: $315,000

  • Price: $315,000
  • Est. Mortgage of $/month
  • 2 Days on Market
$
$
%
$/month over payments
Federal 30-year interest rate: 7.11% last updated on Nov 12, 2026
* All Figures are estimates. Check with your bank or proposed mortgage company for actual interest rates.
This product uses the FRED® API but is not endorsed or certified by the Federal Reserve Bank of St. Louis.
  • $315,000List Price
  • 3Bedrooms
  • 3Bathrooms
  • 0.28Acreage
  • 2,845Square Feet

Ask A Question

Listed by Kari Halferty of Keller Williams Realty
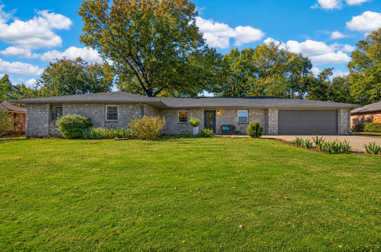
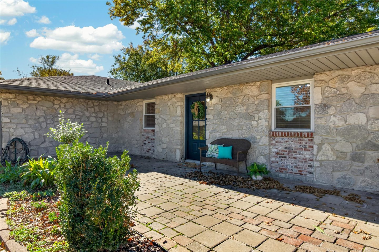
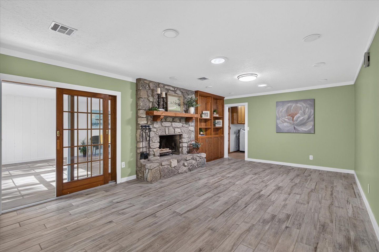
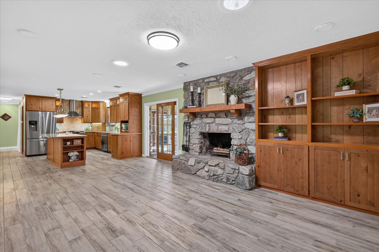
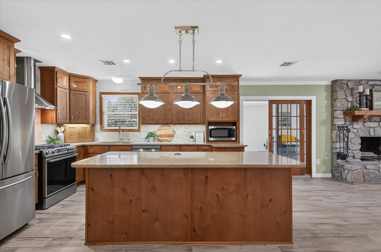
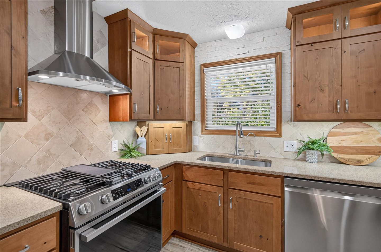
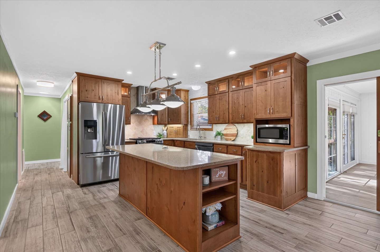
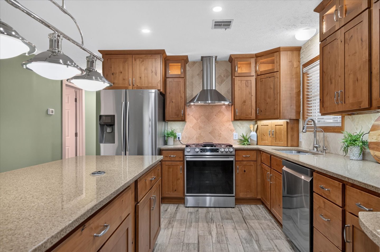
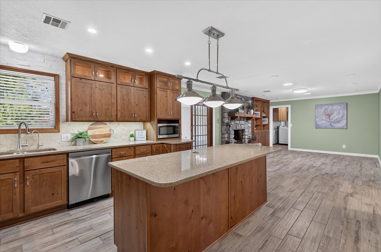
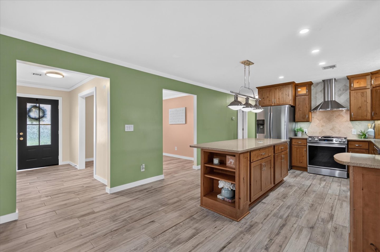
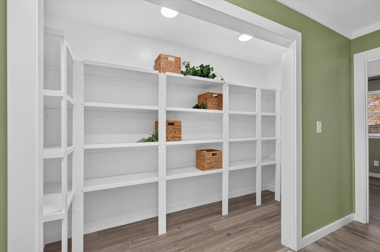
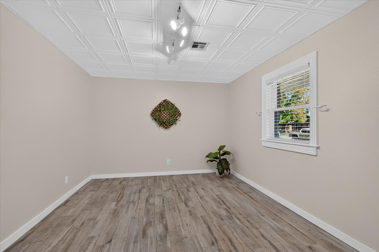
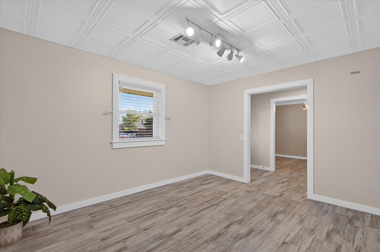
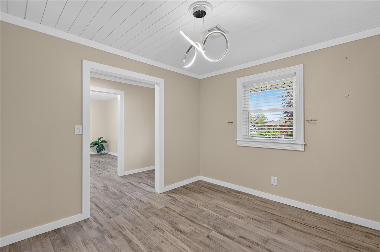
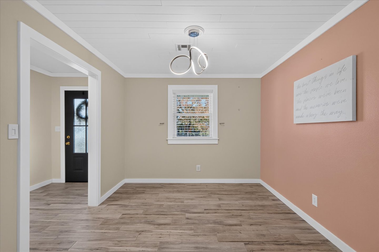
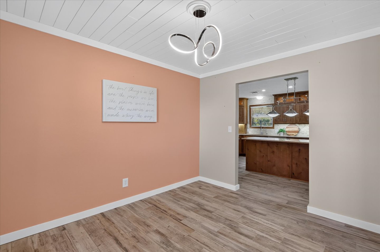
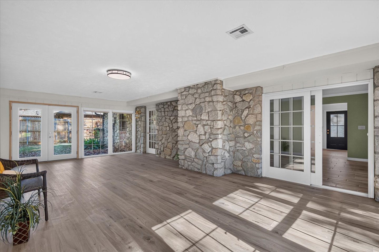
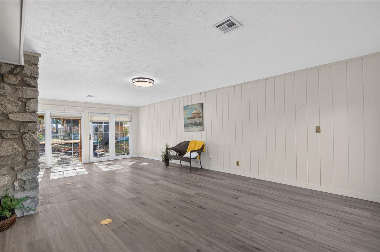
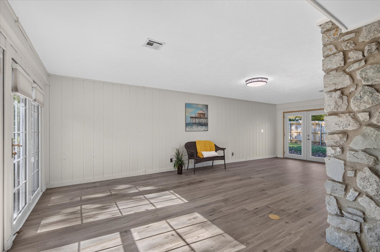
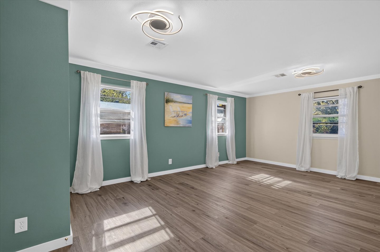
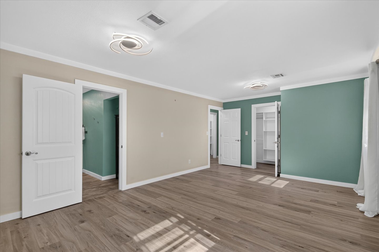
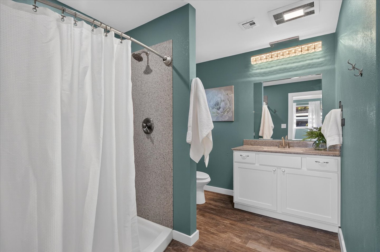
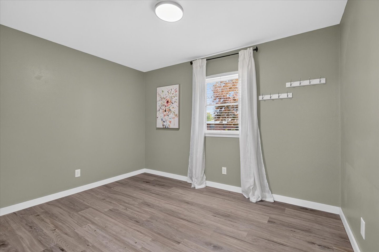
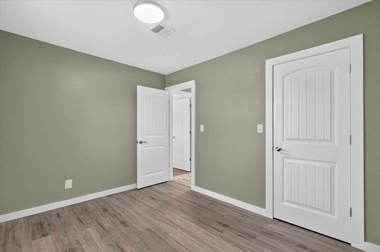
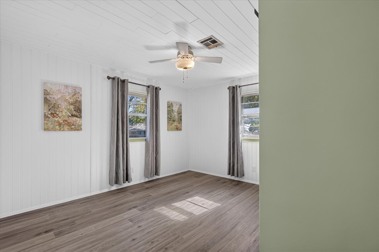
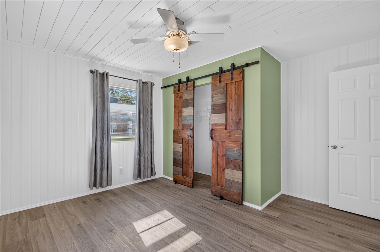
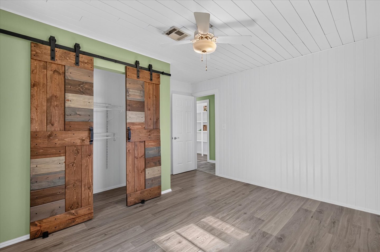
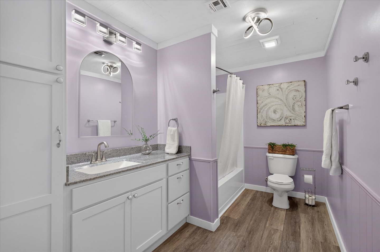
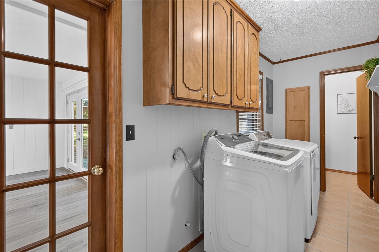
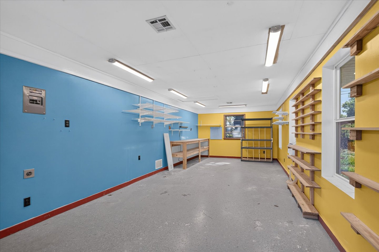
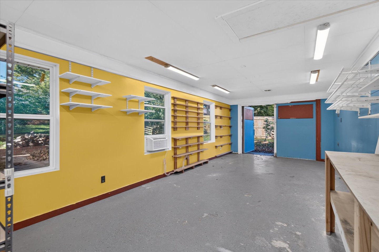
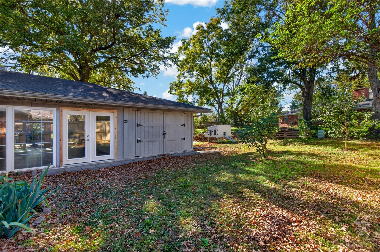
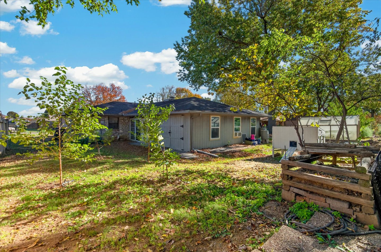
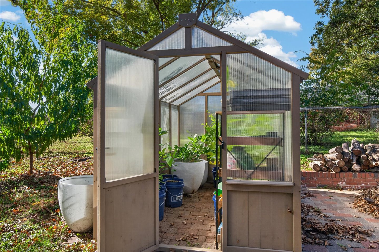
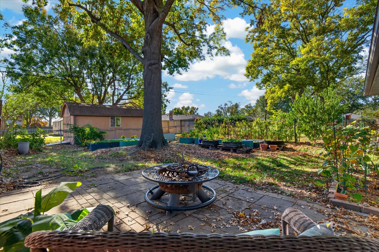
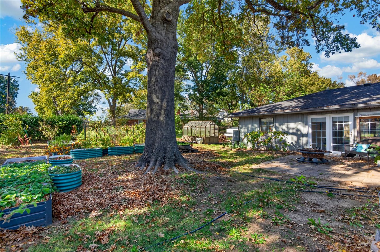
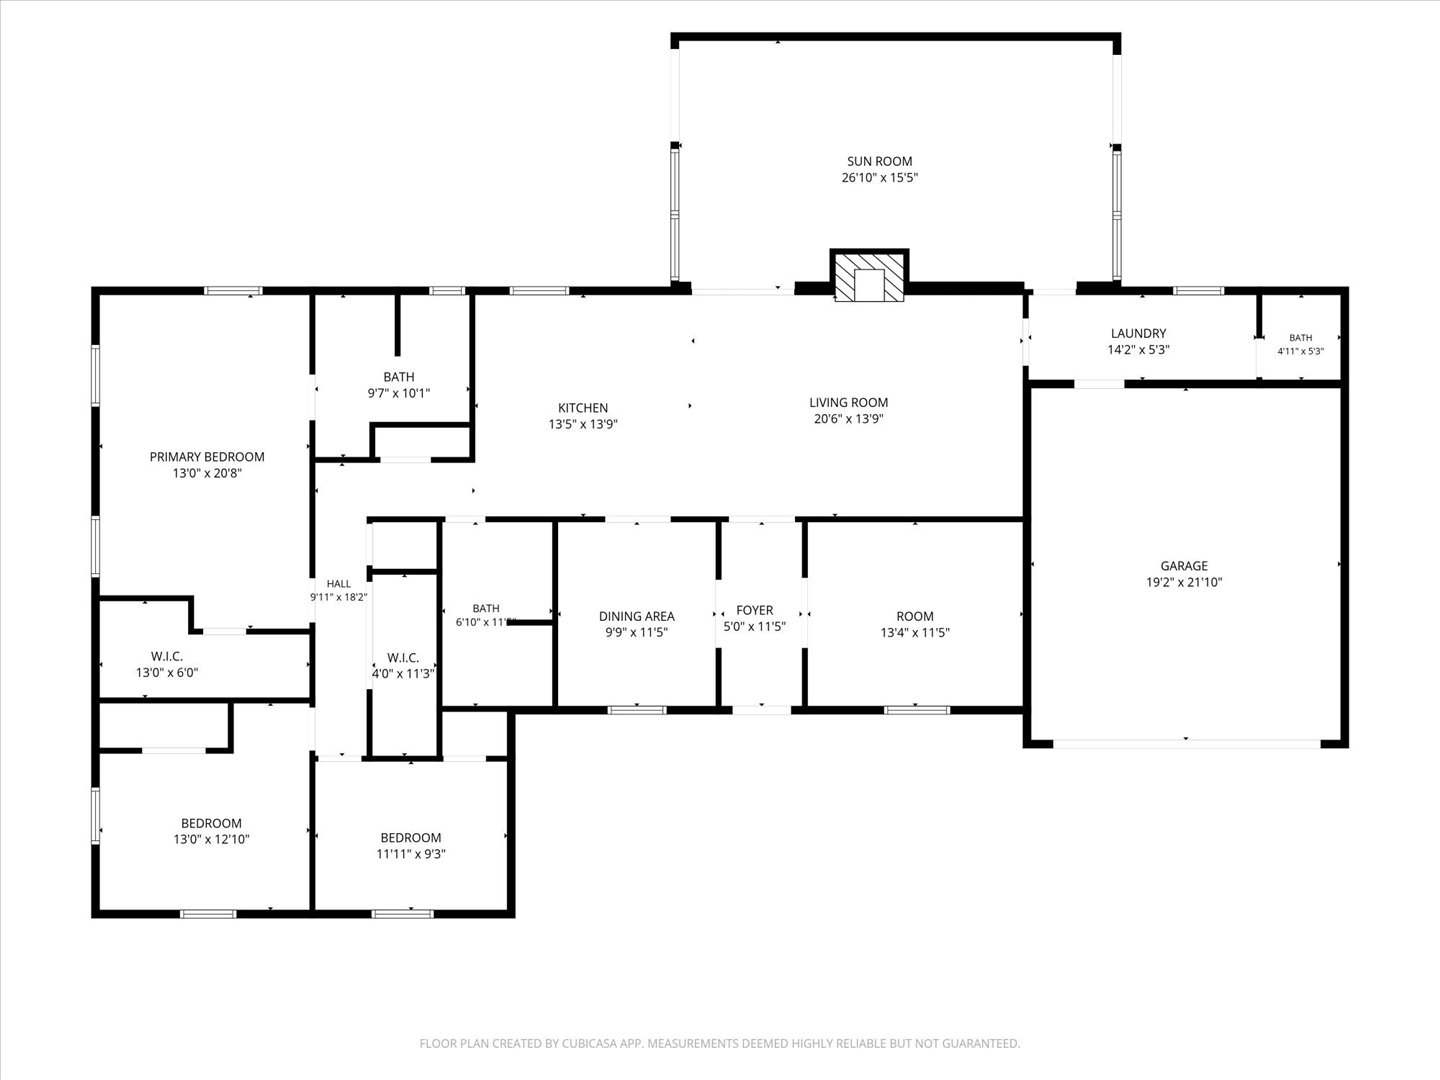
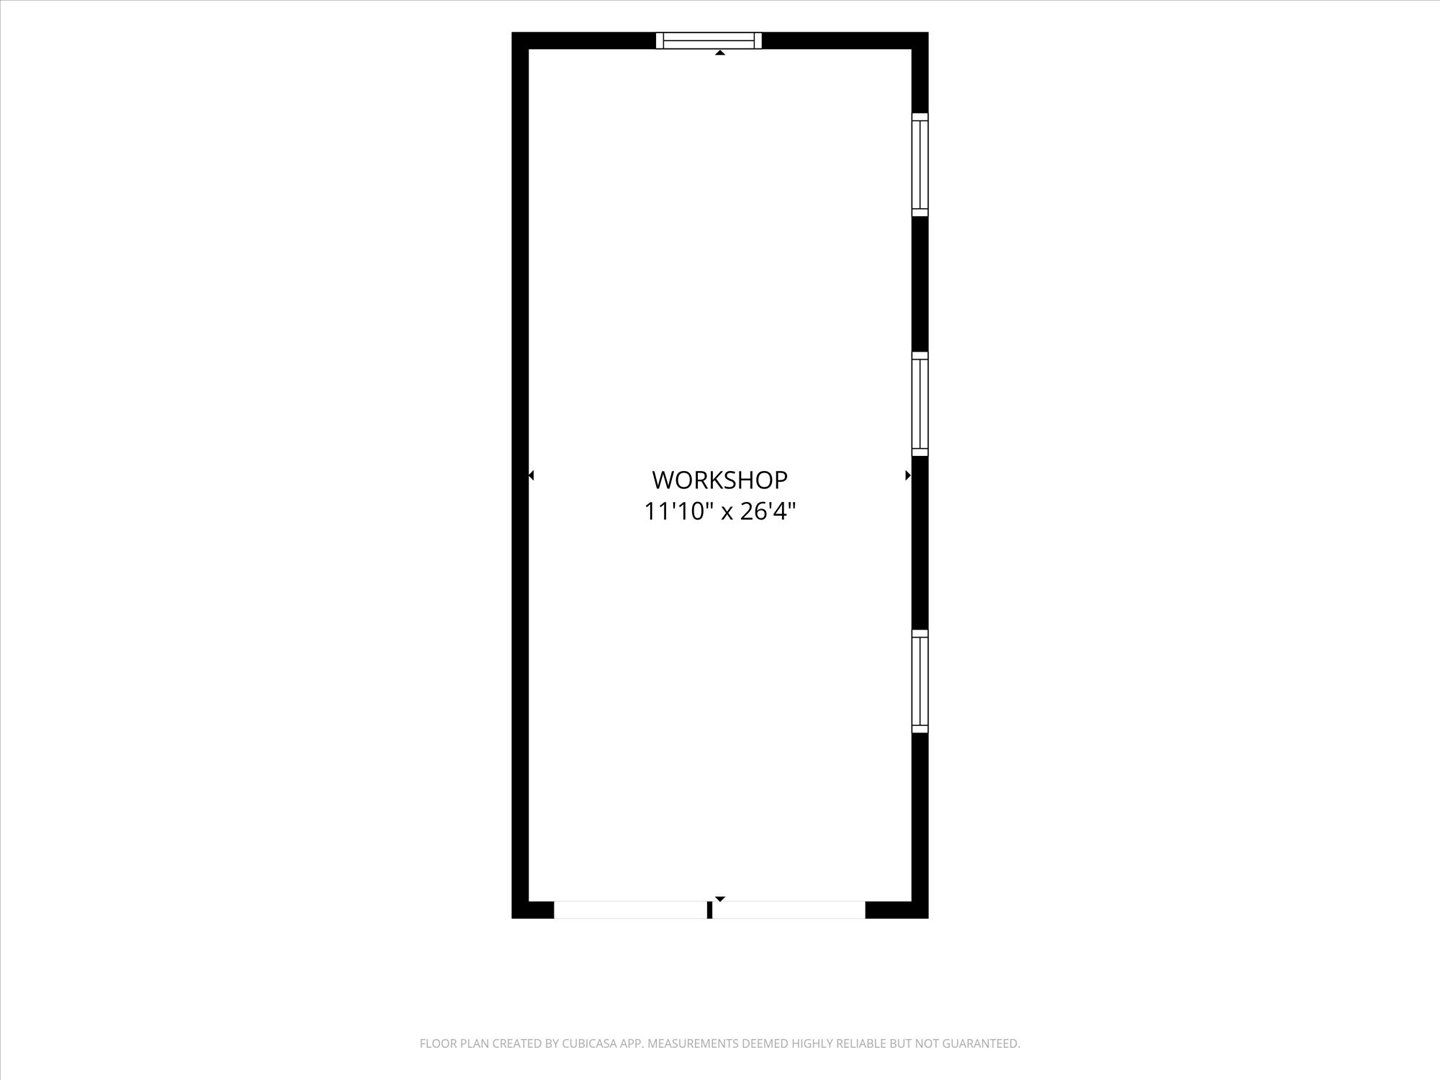
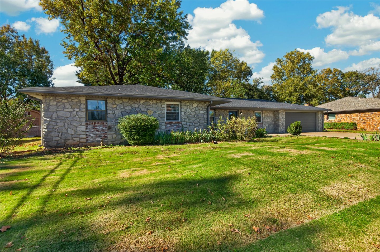
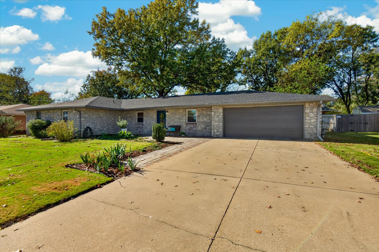
Beautifully updated inside & out with a gardener's paradise in the backyard! This inviting 3-bedroom, 2.5-bath home offers the perfect blend of modern updates, comfortable living & exceptional spaces for work, hobbies and entertaining! The thoughtfully designed floor plan includes a dedicated office, formal dining room, sunroom & an attached workshop with dedicated electrical service & heating & air conditioning! The spacious living area opens to a beautifully remodeled kitchen featuring gorgeous knotty pine soft-close cabinetry, quartz countertops, a center island with electrical outlets, under-cabinet lighting, multiple oversized pantries & newer appliances, including 6-burner gas range, new disposal & a reverse osmosis system! The primary suite features a walk-in closet & private bath with new walk-in shower & updated lighting. Additional improvements include a new roof in 2025, new garage door, new interior doors, new water heater & attractive vinyl plank and tile flooring. Step outside to discover a gardener's dream! The fully fenced yard features a greenhouse, raised garden beds, a rain barrel collection system, chicken coop & compost area. Whether you're a gardening enthusiast, hobbyist or simply love a home with room to spread out, this beautifully updated property offers something special around every corner!

Listing Tools

Property Details of 1525 Whitney Lane

Property Details

Interior Features

Exterior Features

Utilities and Appliances

Community

Map Location

 "Based on information submitted to The Greater Tulsa Association of REALTORS as of November 13, 2026 1:09 PM EST . All data is deemed reliable but is not guaranteed accurate by the MLS. All information should be independently reviewed and verified for accuracy. IDX information is provided exclusively for consumers’ personal, noncommercial use and may not be used for any purpose other than to identify prospective properties consumers may be interested in purchasing."



Hi there! How can we help you?

Contact us using the form below or give us a call.

Send Us A Message:

I agree to receive marketing and customer service calls and text messages from Paragon Realtors. To opt out, you can reply 'stop' at any time or click the unsubscribe link in the emails. Consent is not a condition of purchase. Msg/data rates may apply. Msg frequency varies. Privacy Policy.

Do not fill in this field:

This site is protected by reCAPTCHA and the Google Privacy Policy and Terms of Service apply.

Hi there! How can we help you?

Contact us using the form below or give us a call.

Send Us A Message:

Do not fill in this field:

This site is protected by reCAPTCHA and the Google Privacy Policy and Terms of Service apply.

Hi there! How can we help you?

Contact us using the form below or give us a call.

Send Us A Message:

Do not fill in this field:

This site is protected by reCAPTCHA and the Google Privacy Policy and Terms of Service apply.

Do not fill in this field:

This site is protected by reCAPTCHA and the Google Privacy Policy and Terms of Service apply.

Do not fill in this field:

This site is protected by reCAPTCHA and the Google Privacy Policy and Terms of Service apply.

Do not fill in this field:

This site is protected by reCAPTCHA and the Google Privacy Policy and Terms of Service apply.

$

Do not fill in this field:

This site is protected by reCAPTCHA and the Google Privacy Policy and Terms of Service apply.