
Paragon Realtors Real Estate

469 Gayle StreetArdmore, OK 73401Price: $374,000

  • Price: $374,000
  • Est. Mortgage of $/month
  • 4 Days on Market
$
$
%
$/month over payments
Federal 30-year interest rate: 7.32% last updated on Oct 22, 2026
* All Figures are estimates. Check with your bank or proposed mortgage company for actual interest rates.
This product uses the FRED® API but is not endorsed or certified by the Federal Reserve Bank of St. Louis.
  • $374,000List Price
  • 3Bedrooms
  • 2Bathrooms
  • 0.51Acreage
  • 2,000Square Feet

Ask A Question

Listed by Susan Sparks Watt of Sparks Real Estate Assoc,LLC
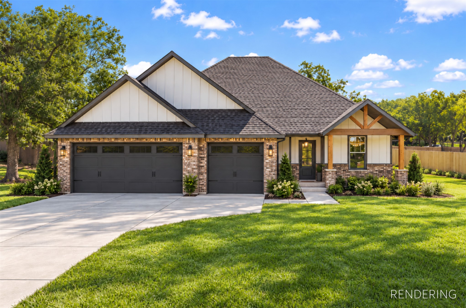
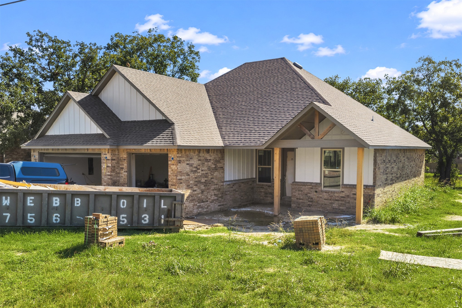
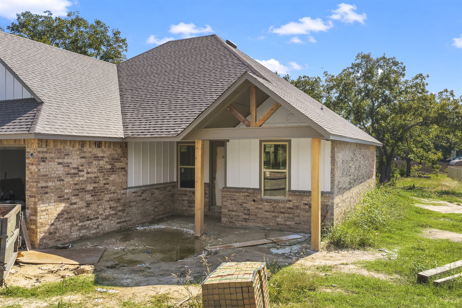
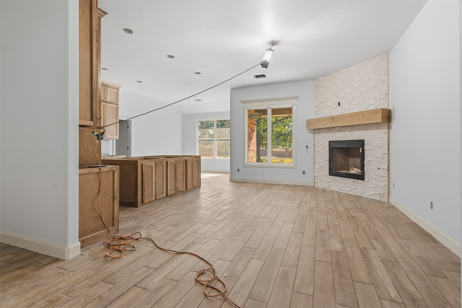
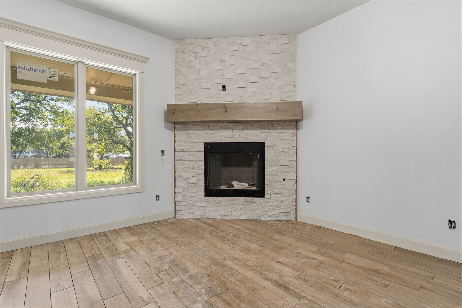
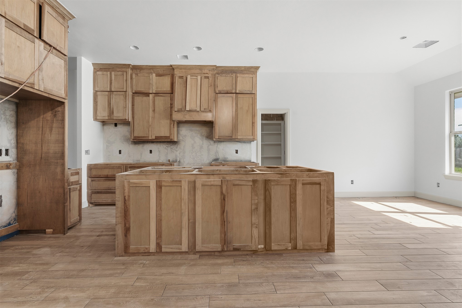
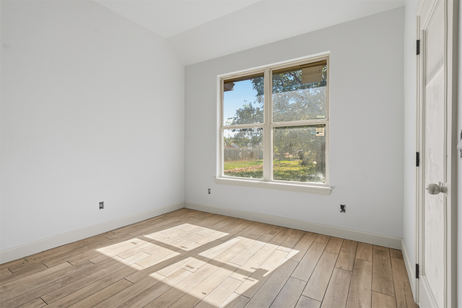
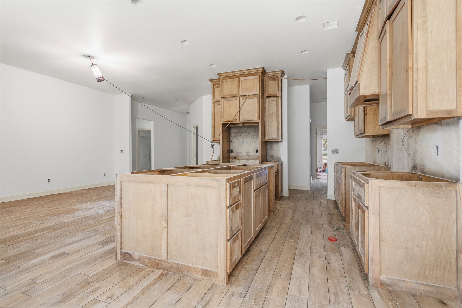
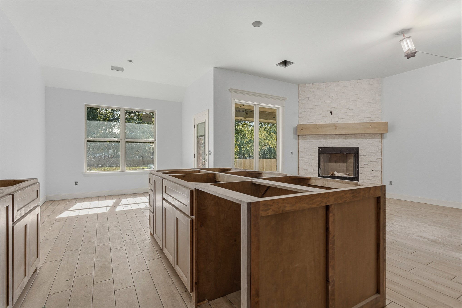
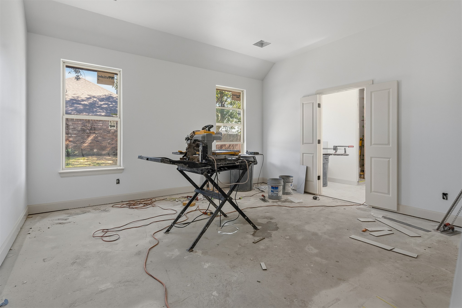
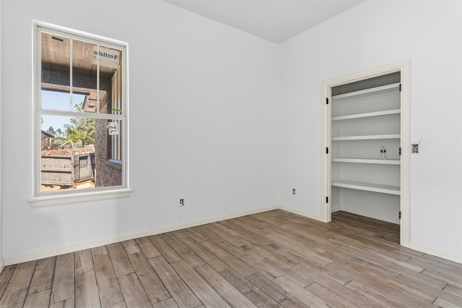
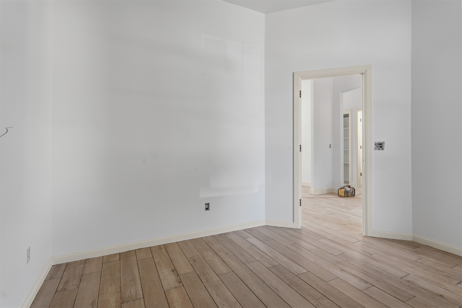
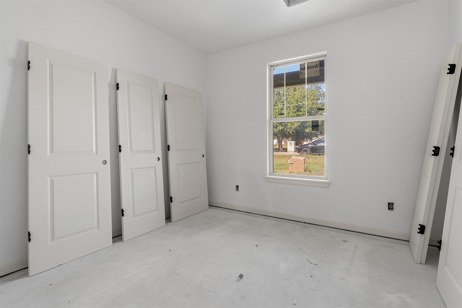
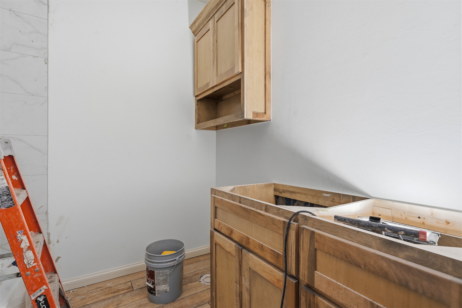
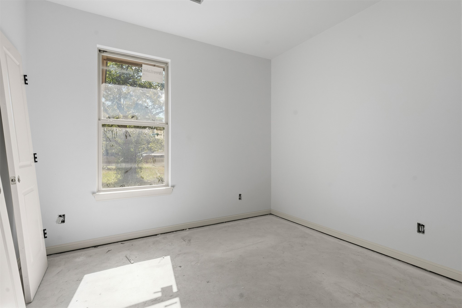
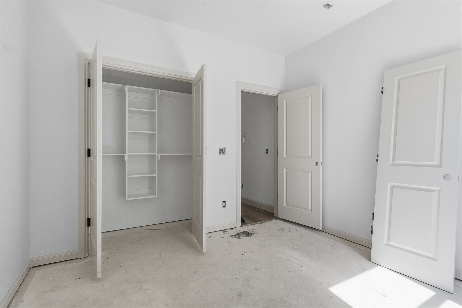
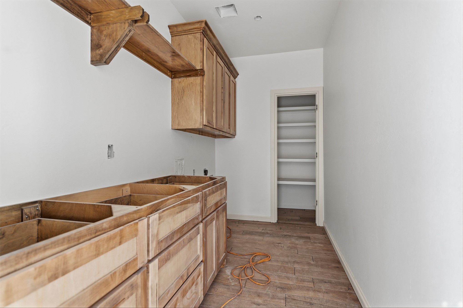
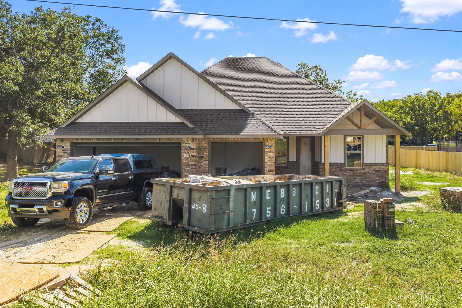
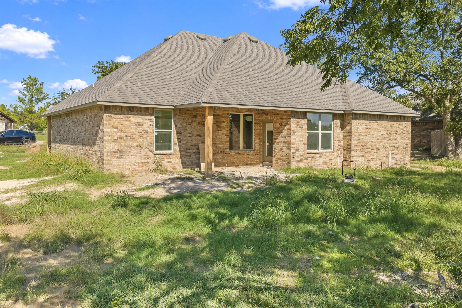
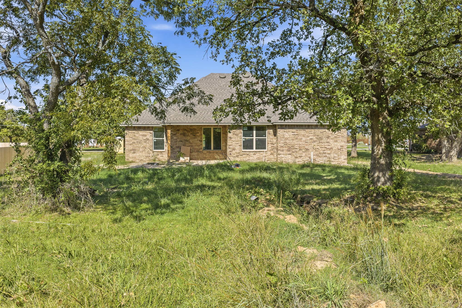
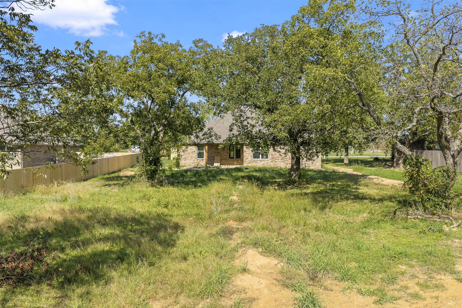
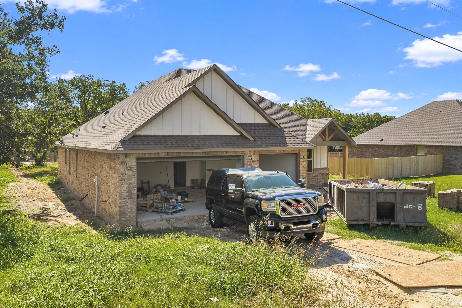
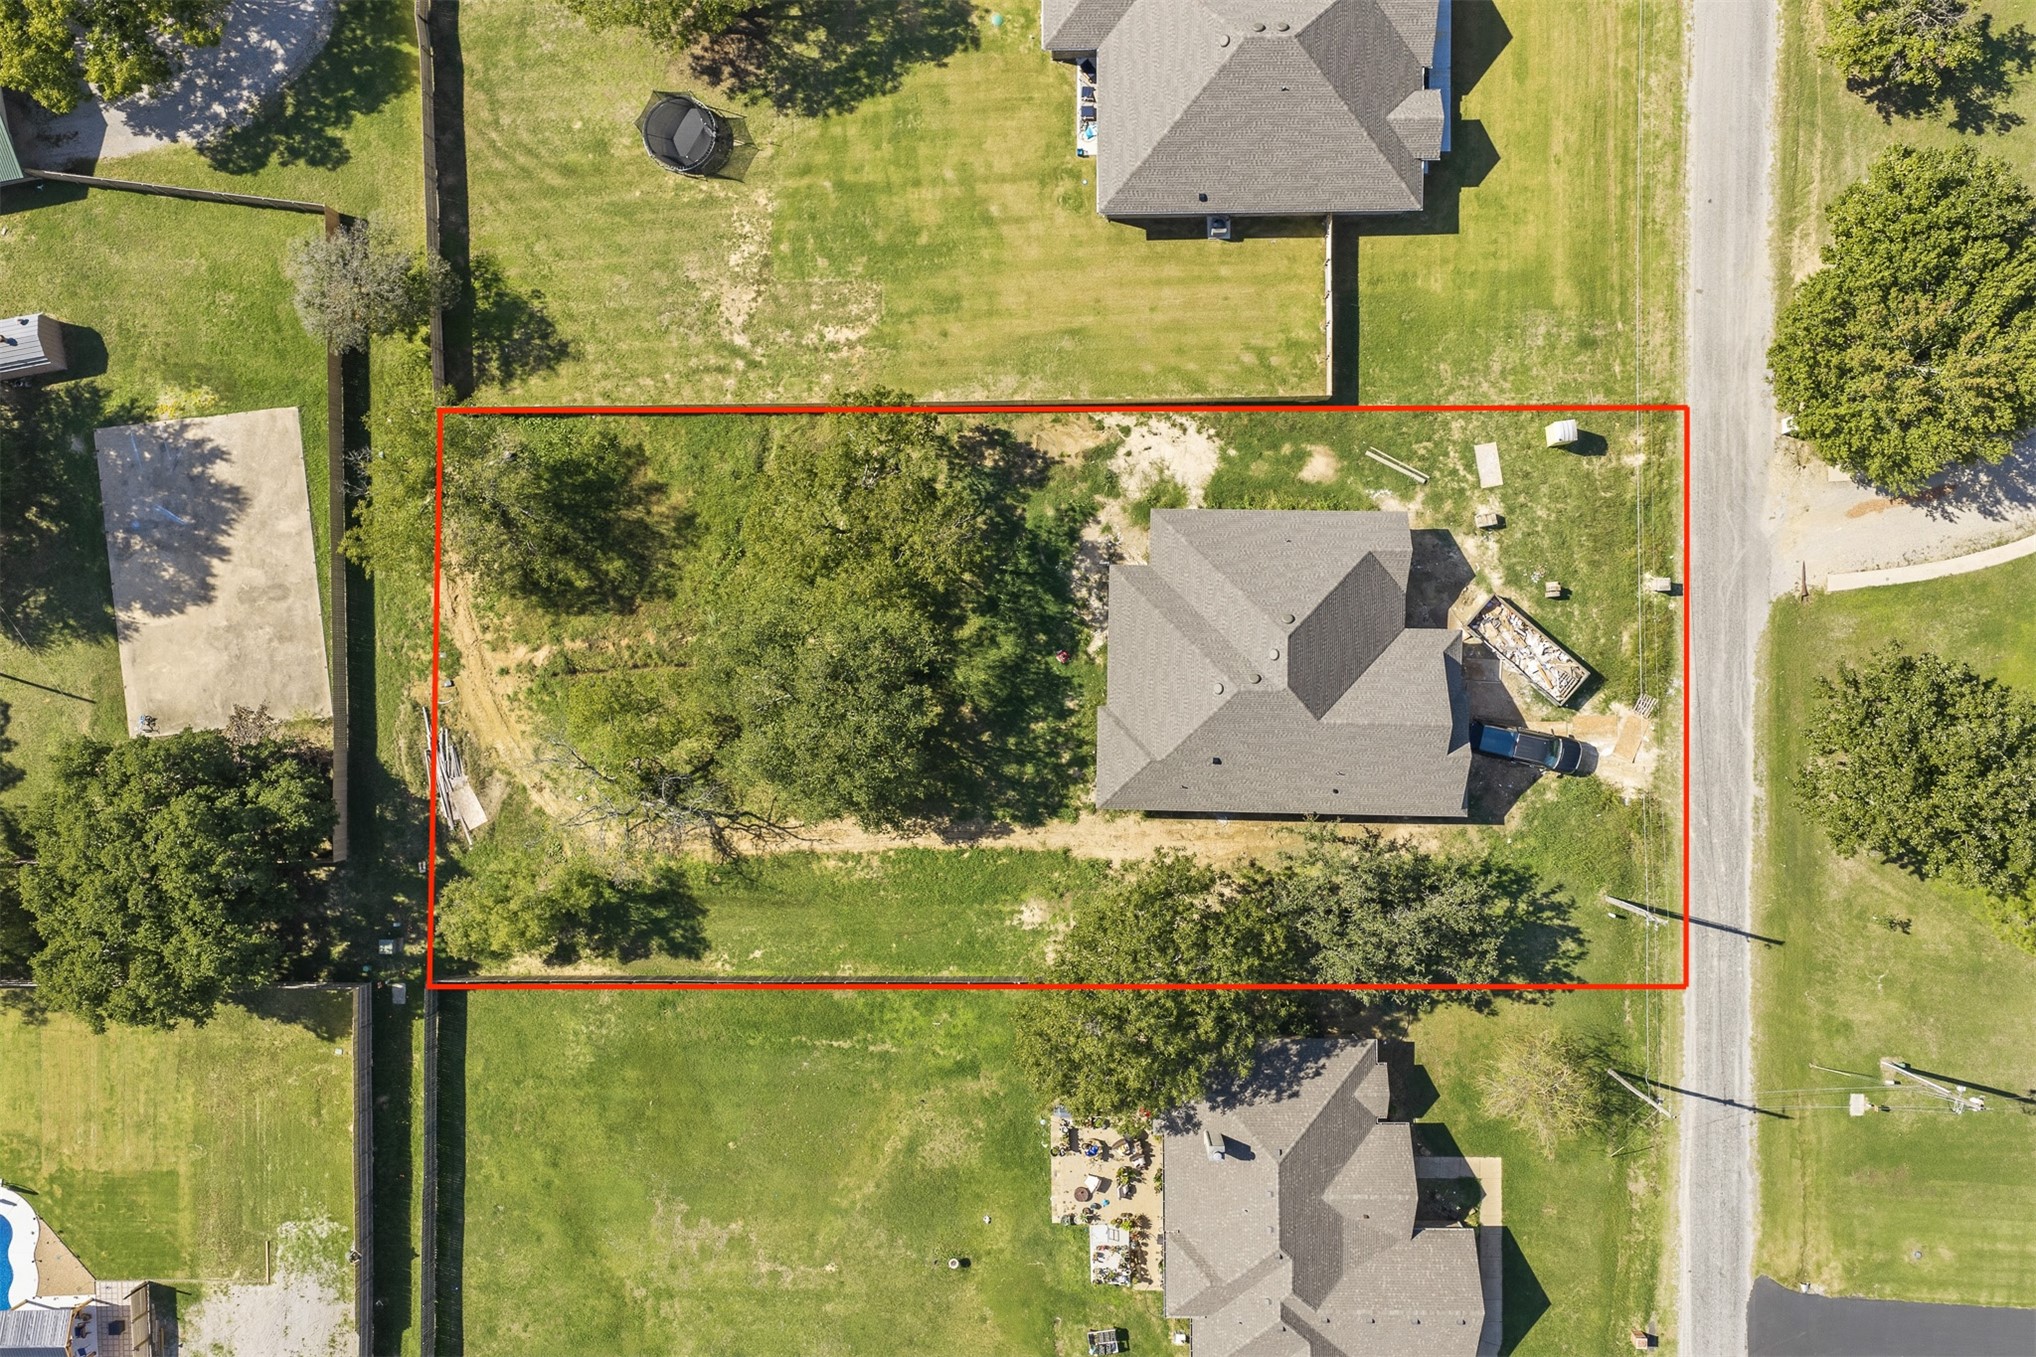
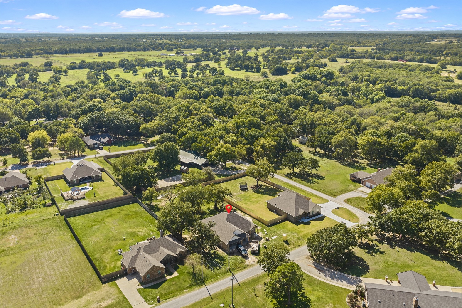
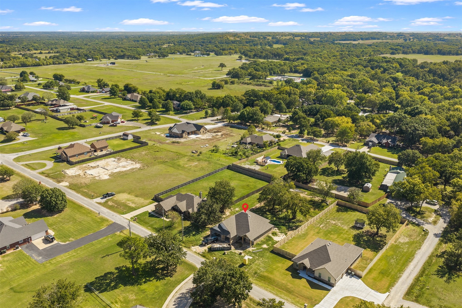
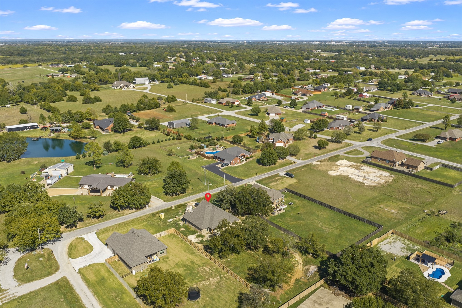
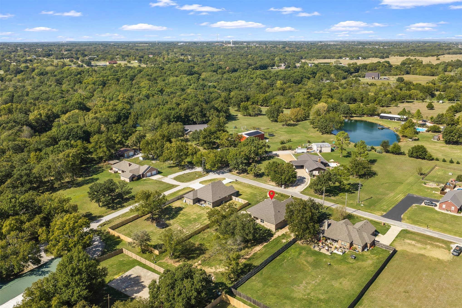
This beautifully designed home, featuring a thoughtfully crafted floor plan, is scheduled for completion and move-in readiness by mid-December. Offering three bedrooms, two full bathrooms, and a versatile study that can serve as a fourth bedroom, this home combines functionality with modern style. The open-concept living, dining, and kitchen area provides an ideal space for entertaining family and friends. Vaulted ceilings, abundant natural light from numerous windows, a stunning gas fireplace, and a large quartz-topped island create a warm and inviting atmosphere. The home's layout is designed with privacy in mind. Two guest bedrooms and a shared hall bath are located on one side of the residence, while the primary suite is privately situated on the opposite side. The primary suite features an oversized walk-in closet, and the conveniently located laundry room is just steps away. High-quality finishes are showcased throughout the home, including durable wood-look tile flooring in the main living areas, complementary cabinetry, contemporary lighting, stylish fixtures, and premium appliances. The bathrooms feature designer-selected tile, quartz countertops, modern mirrors, and elegant lighting. Soft carpeting in each bedroom enhances comfort while complementing the home's sophisticated color palette. Additional storage is provided by a spacious walk-in pantry located just off the kitchen. The three-car front-entry garage offers ample room for vehicles, storage, and hobbies. Outdoor living is equally inviting with a covered front porch that creates a welcoming first impression and a covered back patio perfect for morning coffee or evening gatherings. The generously sized backyard provides plenty of space for relaxation, recreation, and entertaining. Don't miss this opportunity to own a truly special home. Purchase now and enjoy moving into your new home before the end of the year.

Listing Tools

Property Details of 469 Gayle Street

Property Details

Interior Features

Utilities and Appliances

Community

Map Location

 "Based on information submitted to The Greater Tulsa Association of REALTORS as of October 26, 2026 4:14 PM EDT . All data is deemed reliable but is not guaranteed accurate by the MLS. All information should be independently reviewed and verified for accuracy. IDX information is provided exclusively for consumers’ personal, noncommercial use and may not be used for any purpose other than to identify prospective properties consumers may be interested in purchasing."



Hi there! How can we help you?

Contact us using the form below or give us a call.

Send Us A Message:

I agree to receive marketing and customer service calls and text messages from Paragon Realtors. To opt out, you can reply 'stop' at any time or click the unsubscribe link in the emails. Consent is not a condition of purchase. Msg/data rates may apply. Msg frequency varies. Privacy Policy.

Do not fill in this field:

This site is protected by reCAPTCHA and the Google Privacy Policy and Terms of Service apply.

Hi there! How can we help you?

Contact us using the form below or give us a call.

Send Us A Message:

Do not fill in this field:

This site is protected by reCAPTCHA and the Google Privacy Policy and Terms of Service apply.

Hi there! How can we help you?

Contact us using the form below or give us a call.

Send Us A Message:

Do not fill in this field:

This site is protected by reCAPTCHA and the Google Privacy Policy and Terms of Service apply.

Do not fill in this field:

This site is protected by reCAPTCHA and the Google Privacy Policy and Terms of Service apply.

Do not fill in this field:

This site is protected by reCAPTCHA and the Google Privacy Policy and Terms of Service apply.

Do not fill in this field:

This site is protected by reCAPTCHA and the Google Privacy Policy and Terms of Service apply.

$

Do not fill in this field:

This site is protected by reCAPTCHA and the Google Privacy Policy and Terms of Service apply.