
Paragon Realtors Real Estate

213 W 53rd StreetSand Springs, OK 74063Price: $370,000

  • Price: $370,000
  • Est. Mortgage of $/month
  • 3 Days on Market
$
$
%
$/month over payments
Federal 30-year interest rate: 7.32% last updated on Oct 22, 2026
* All Figures are estimates. Check with your bank or proposed mortgage company for actual interest rates.
This product uses the FRED® API but is not endorsed or certified by the Federal Reserve Bank of St. Louis.
  • $370,000List Price
  • 4Bedrooms
  • 2Bathrooms
  • 0.27Acreage
  • 1,862Square Feet

Ask A Question

Listed by Kenny L Tate of Keller Williams Advantage
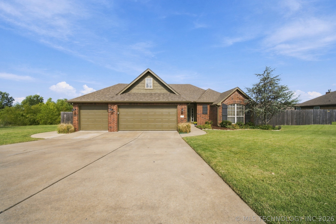
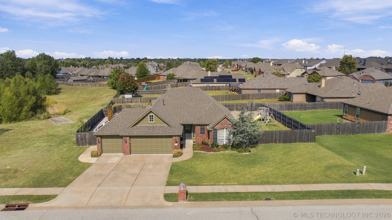
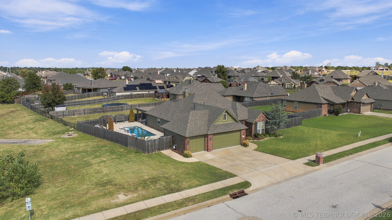
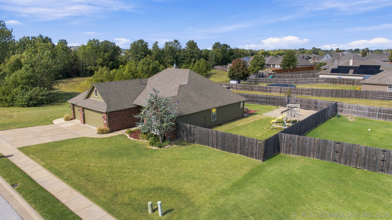
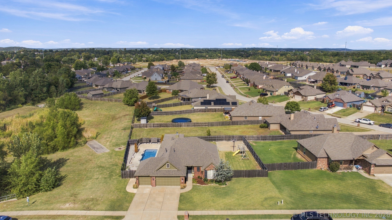
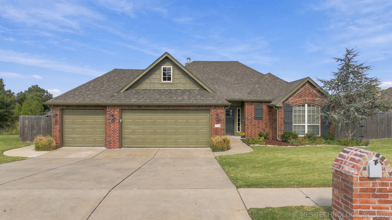
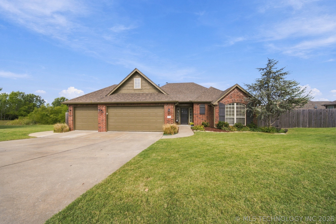
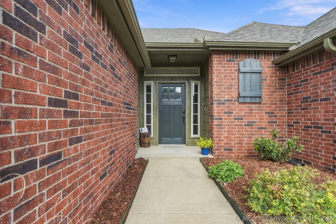
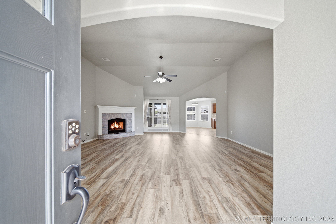
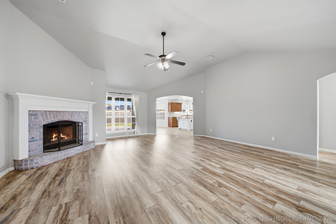
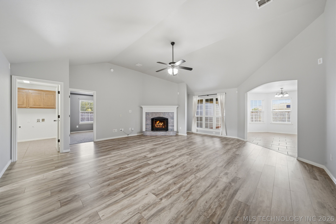
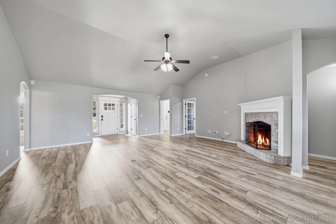
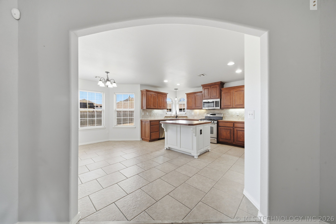
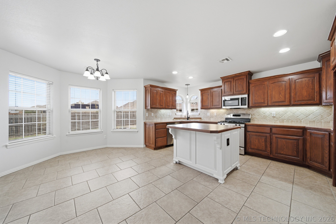
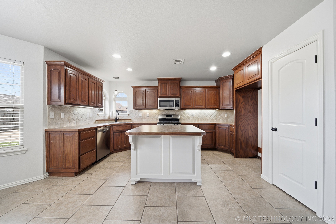
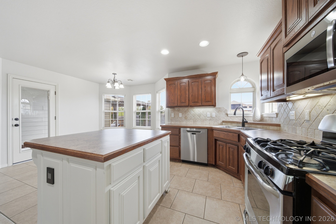
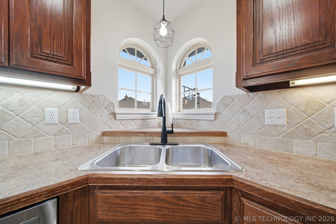
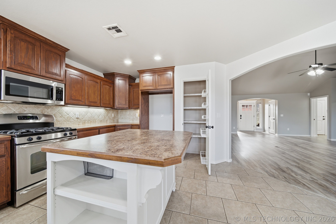
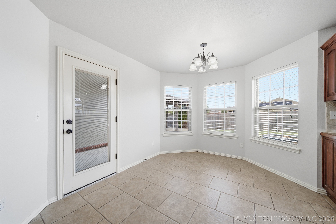
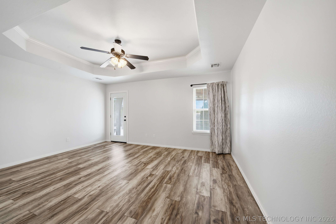
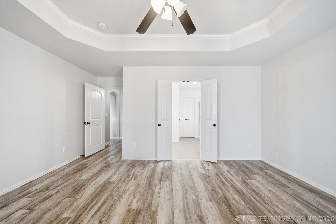
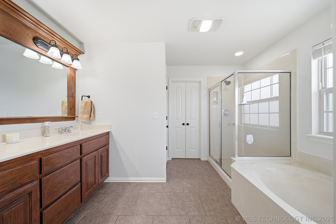
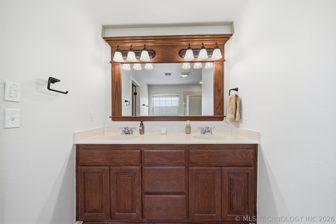
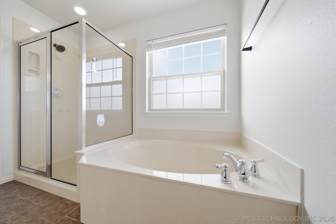
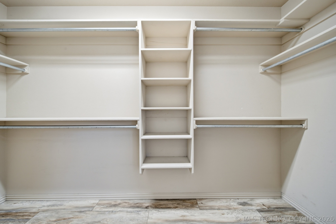
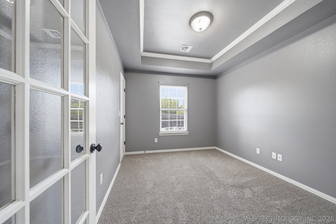
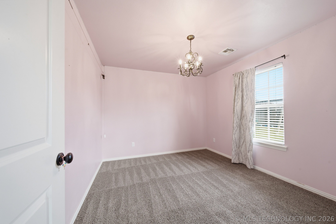
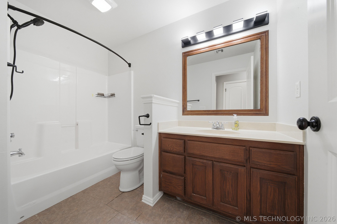
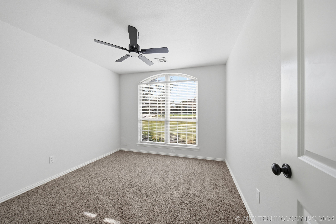
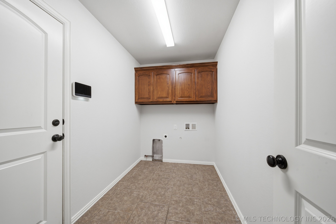
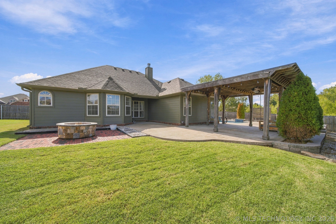
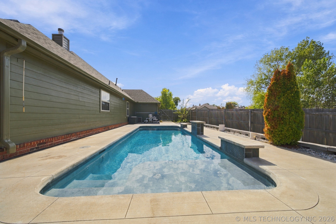
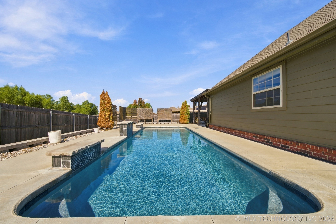
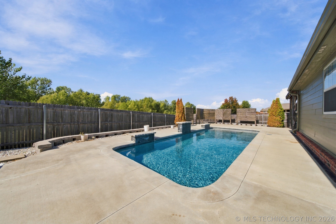
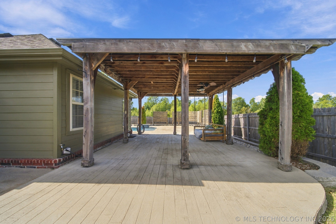
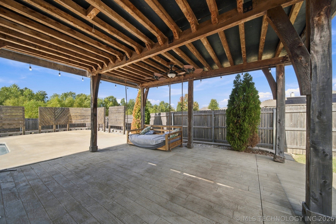
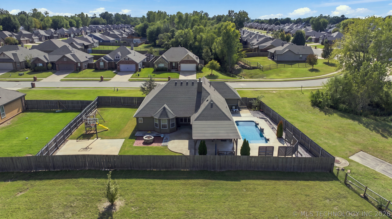
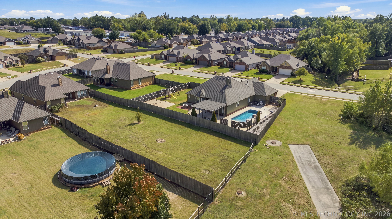
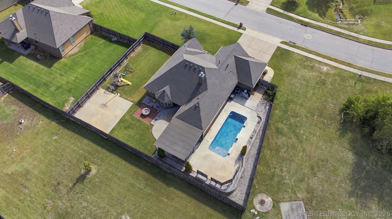
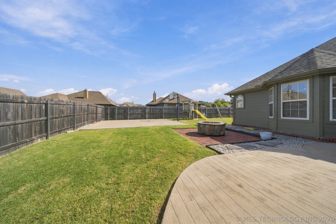
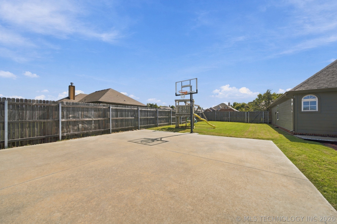
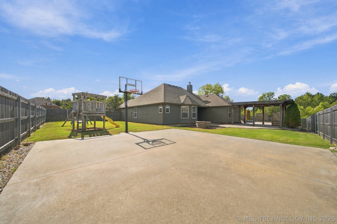
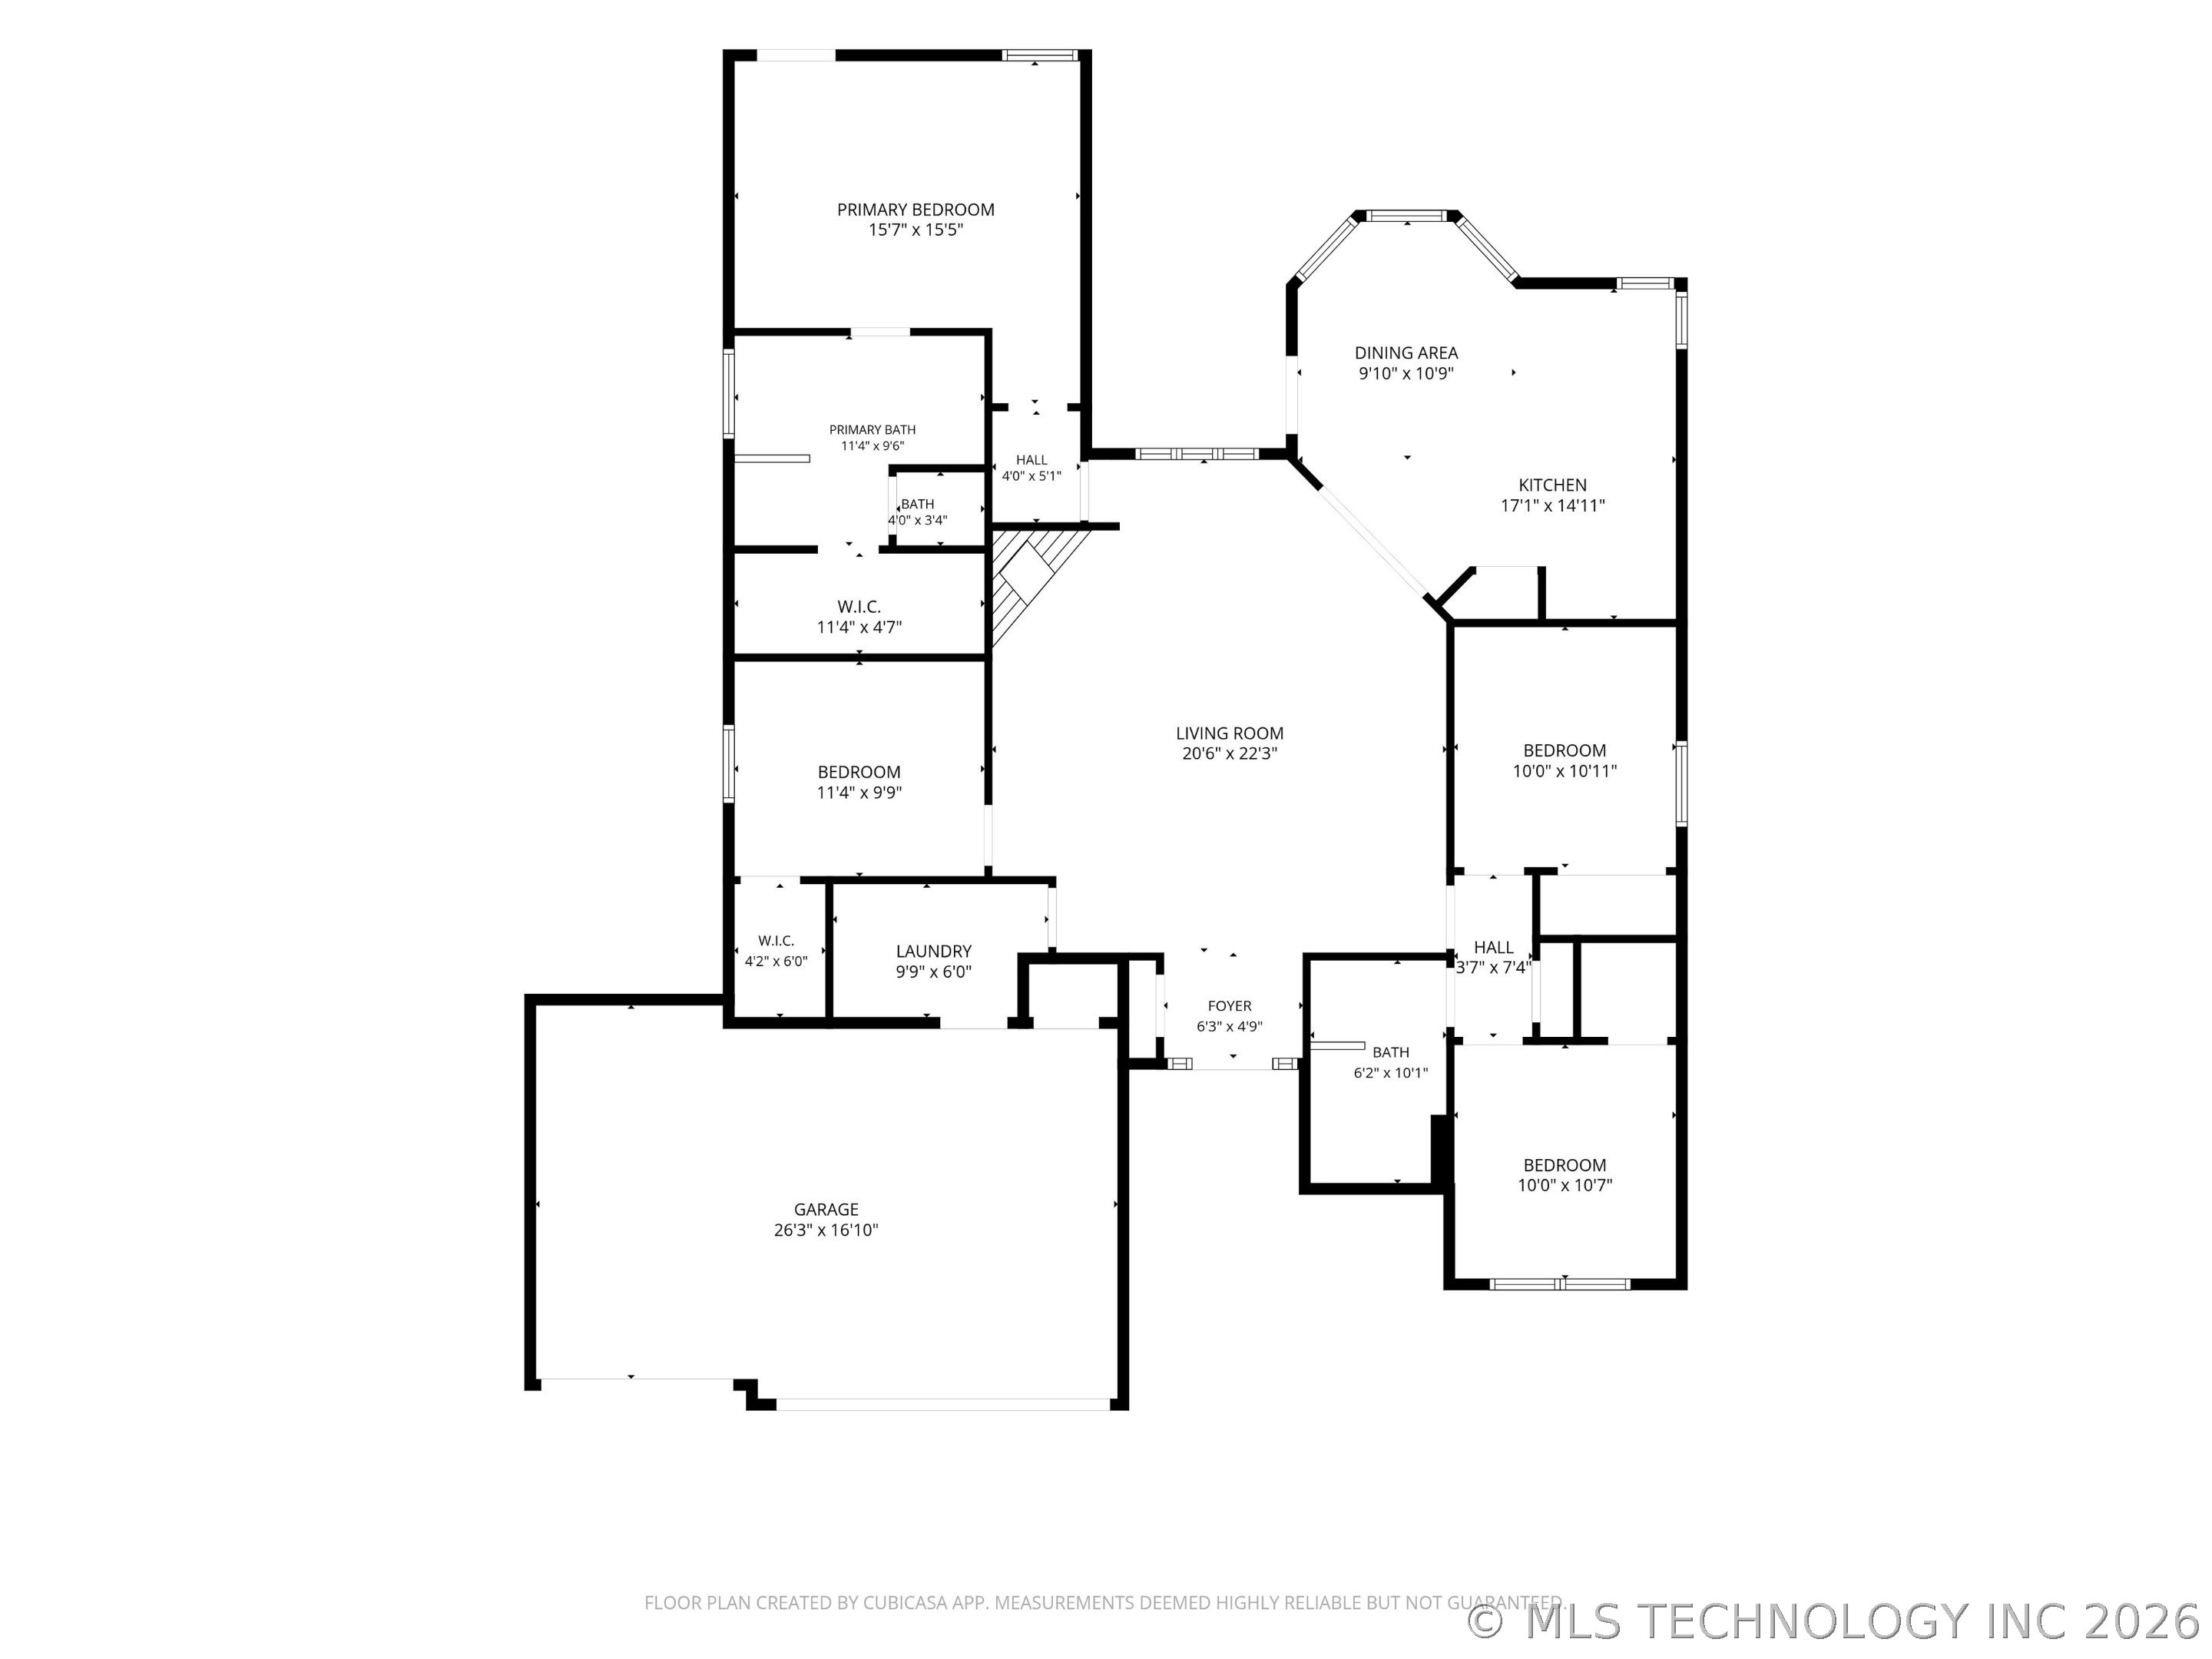
Set in the popular Angus Valley Elementary attendance area, this Sand Springs home offers space to spread out inside and a backyard made for fun. An in-ground pool, a large covered patio, and a wide concrete play area give you more ways to enjoy time at home. Swim on hot days, shoot baskets, or gather with friends for a cookout. There is still grass for games, pets, or a garden, all within a wood privacy fence. Inside, the large living room welcomes you with a high ceiling, a corner fireplace, and wood-look floors. There is room for a large sofa, extra seating, and a place to gather without feeling crowded. Wide openings connect the living room to the kitchen and dining area, so guests can visit while meals are being made. The kitchen has warm wood cabinets, a center island, a pantry, and plenty of counter space for meal prep. A gas range and built-in microwave keep daily cooking simple. Windows above the corner sink bring in light, while the dining area's bay windows look out toward the backyard. The primary bedroom sits at the back of the home and offers a tray ceiling and room for large furniture. Its bath has two sinks, a soaking tub, a separate shower, and a walk-in closet with shelves and hanging space. A room with glass double doors makes a handy home office, study, or hobby room. Other bedrooms offer space for guests or everyday needs. A separate laundry room has upper cabinets to help keep supplies tucked away. Out front, brick adds a classic look, and the covered entry gives guests a sheltered welcome. The wide driveway leads to an attached garage. Out back, the pool sits along one side of the home, leaving a separate lawn and play area. The large patio offers room for an outdoor table and chairs, with a view of the pool. From quiet mornings to busy weekends, this home gives you choices for work, rest, and play. If Angus Valley Elementary is high on your list, put this one on your list to see. Tour the home and spend time out back to picture yourself here.

Listing Tools

Property Details of 213 W 53rd Street

Property Details

Interior Features

Exterior Features

Utilities and Appliances

Community

Map Location

 "Based on information submitted to The Greater Tulsa Association of REALTORS as of October 24, 2026 12:37 PM EDT . All data is deemed reliable but is not guaranteed accurate by the MLS. All information should be independently reviewed and verified for accuracy. IDX information is provided exclusively for consumers’ personal, noncommercial use and may not be used for any purpose other than to identify prospective properties consumers may be interested in purchasing."



Hi there! How can we help you?

Contact us using the form below or give us a call.

Send Us A Message:

I agree to receive marketing and customer service calls and text messages from Paragon Realtors. To opt out, you can reply 'stop' at any time or click the unsubscribe link in the emails. Consent is not a condition of purchase. Msg/data rates may apply. Msg frequency varies. Privacy Policy.

Do not fill in this field:

This site is protected by reCAPTCHA and the Google Privacy Policy and Terms of Service apply.

Hi there! How can we help you?

Contact us using the form below or give us a call.

Send Us A Message:

Do not fill in this field:

This site is protected by reCAPTCHA and the Google Privacy Policy and Terms of Service apply.

Hi there! How can we help you?

Contact us using the form below or give us a call.

Send Us A Message:

Do not fill in this field:

This site is protected by reCAPTCHA and the Google Privacy Policy and Terms of Service apply.

Do not fill in this field:

This site is protected by reCAPTCHA and the Google Privacy Policy and Terms of Service apply.

Do not fill in this field:

This site is protected by reCAPTCHA and the Google Privacy Policy and Terms of Service apply.

Do not fill in this field:

This site is protected by reCAPTCHA and the Google Privacy Policy and Terms of Service apply.

$

Do not fill in this field:

This site is protected by reCAPTCHA and the Google Privacy Policy and Terms of Service apply.