
Paragon Realtors Real Estate

7636 S 94th East AvenueTulsa, OK 74133Price: $435,000

  • Price: $435,000
  • Est. Mortgage of $/month
  • 3 Days on Market
$
$
%
$/month over payments
Federal 30-year interest rate: 7.32% last updated on Oct 22, 2026
* All Figures are estimates. Check with your bank or proposed mortgage company for actual interest rates.
This product uses the FRED® API but is not endorsed or certified by the Federal Reserve Bank of St. Louis.
  • $435,000List Price
  • 4Bedrooms
  • 4Bathrooms
  • 0.2Acreage
  • 3,335Square Feet

Ask A Question

Listed by Lori Crites of Coldwell Banker Select
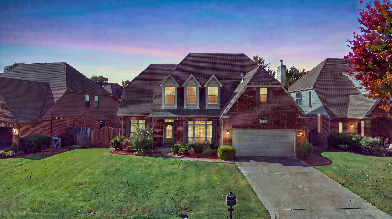
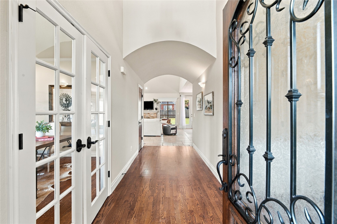
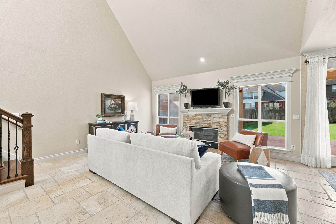
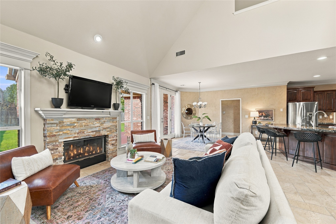
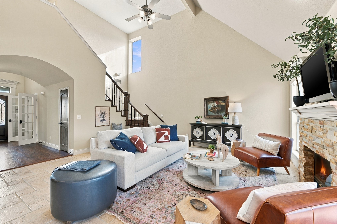
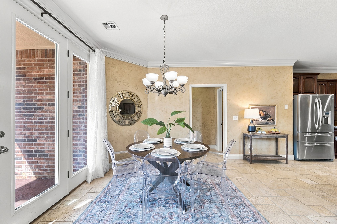
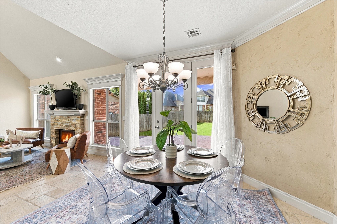
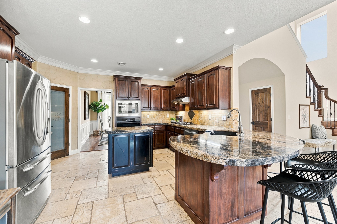
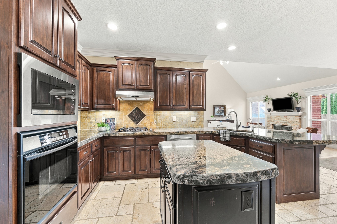
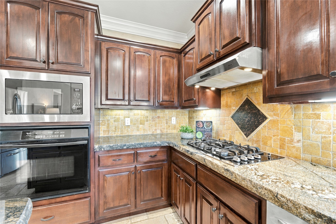
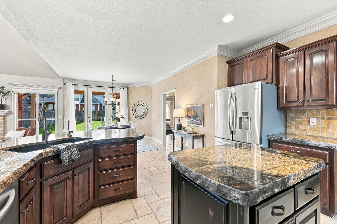
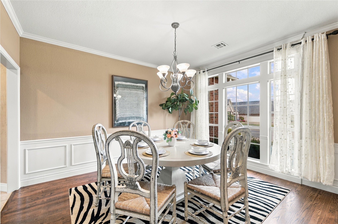
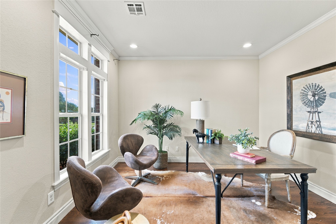
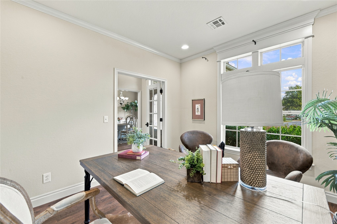
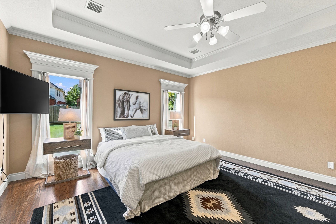
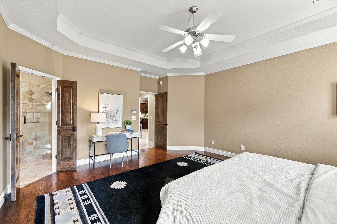
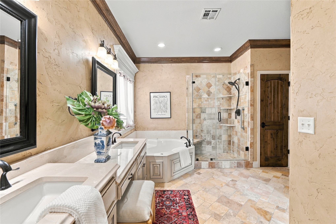
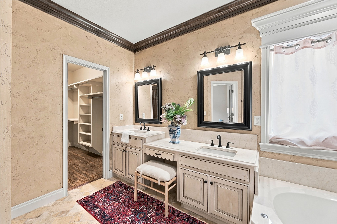
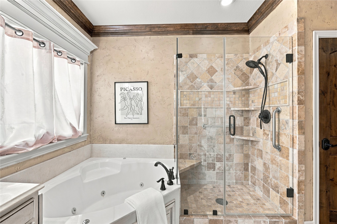
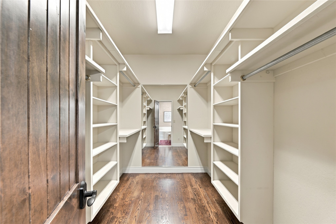
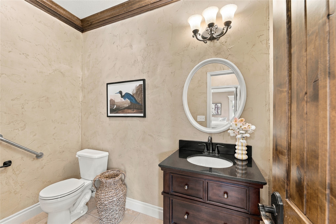
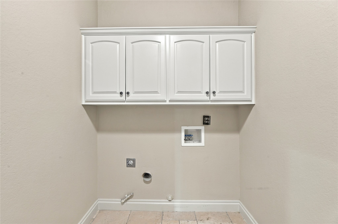
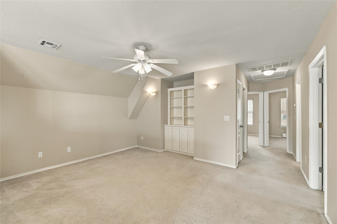
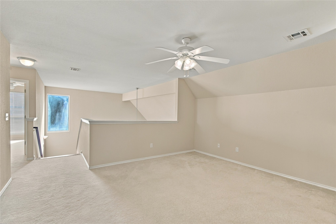
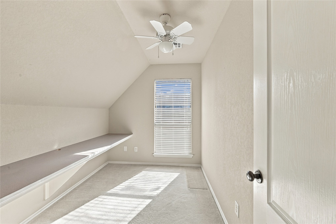
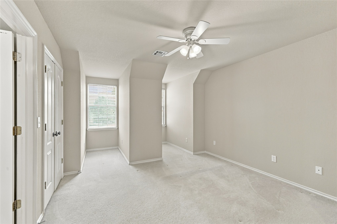
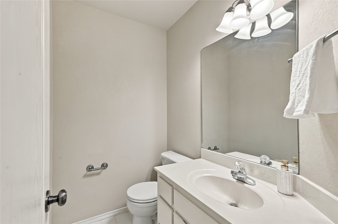
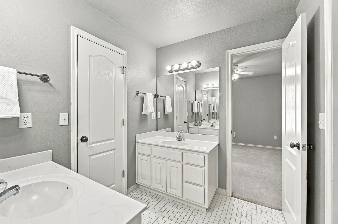
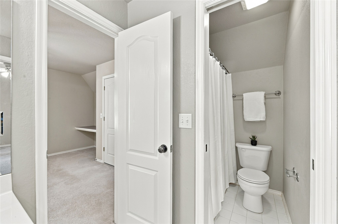
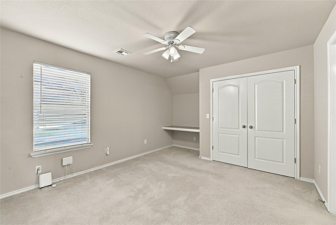
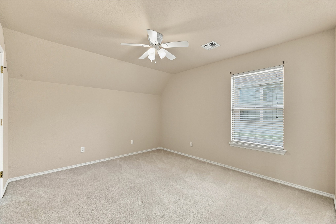
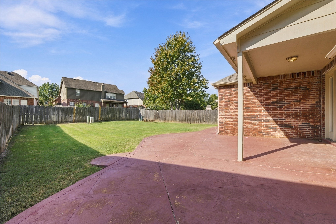
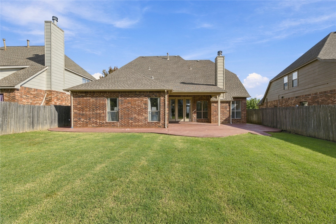
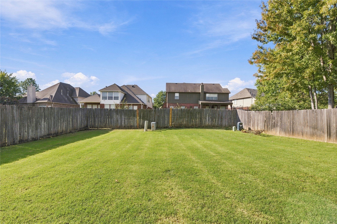
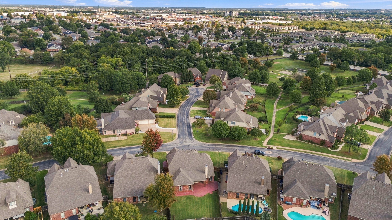
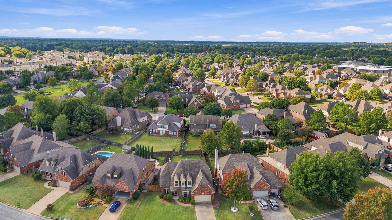
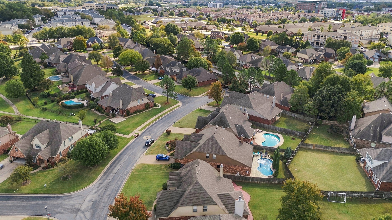
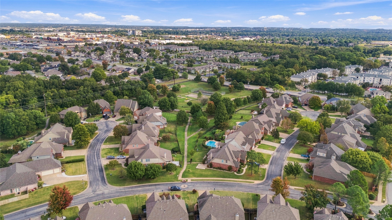
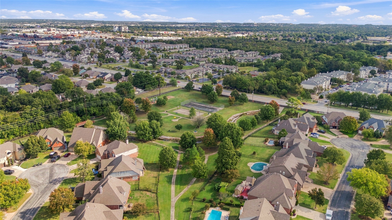
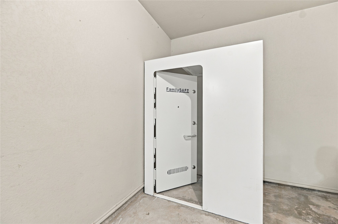
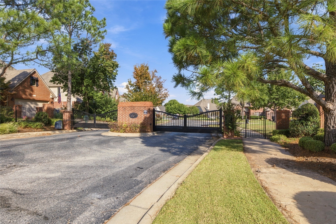
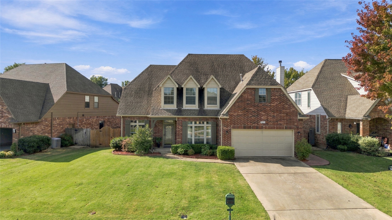
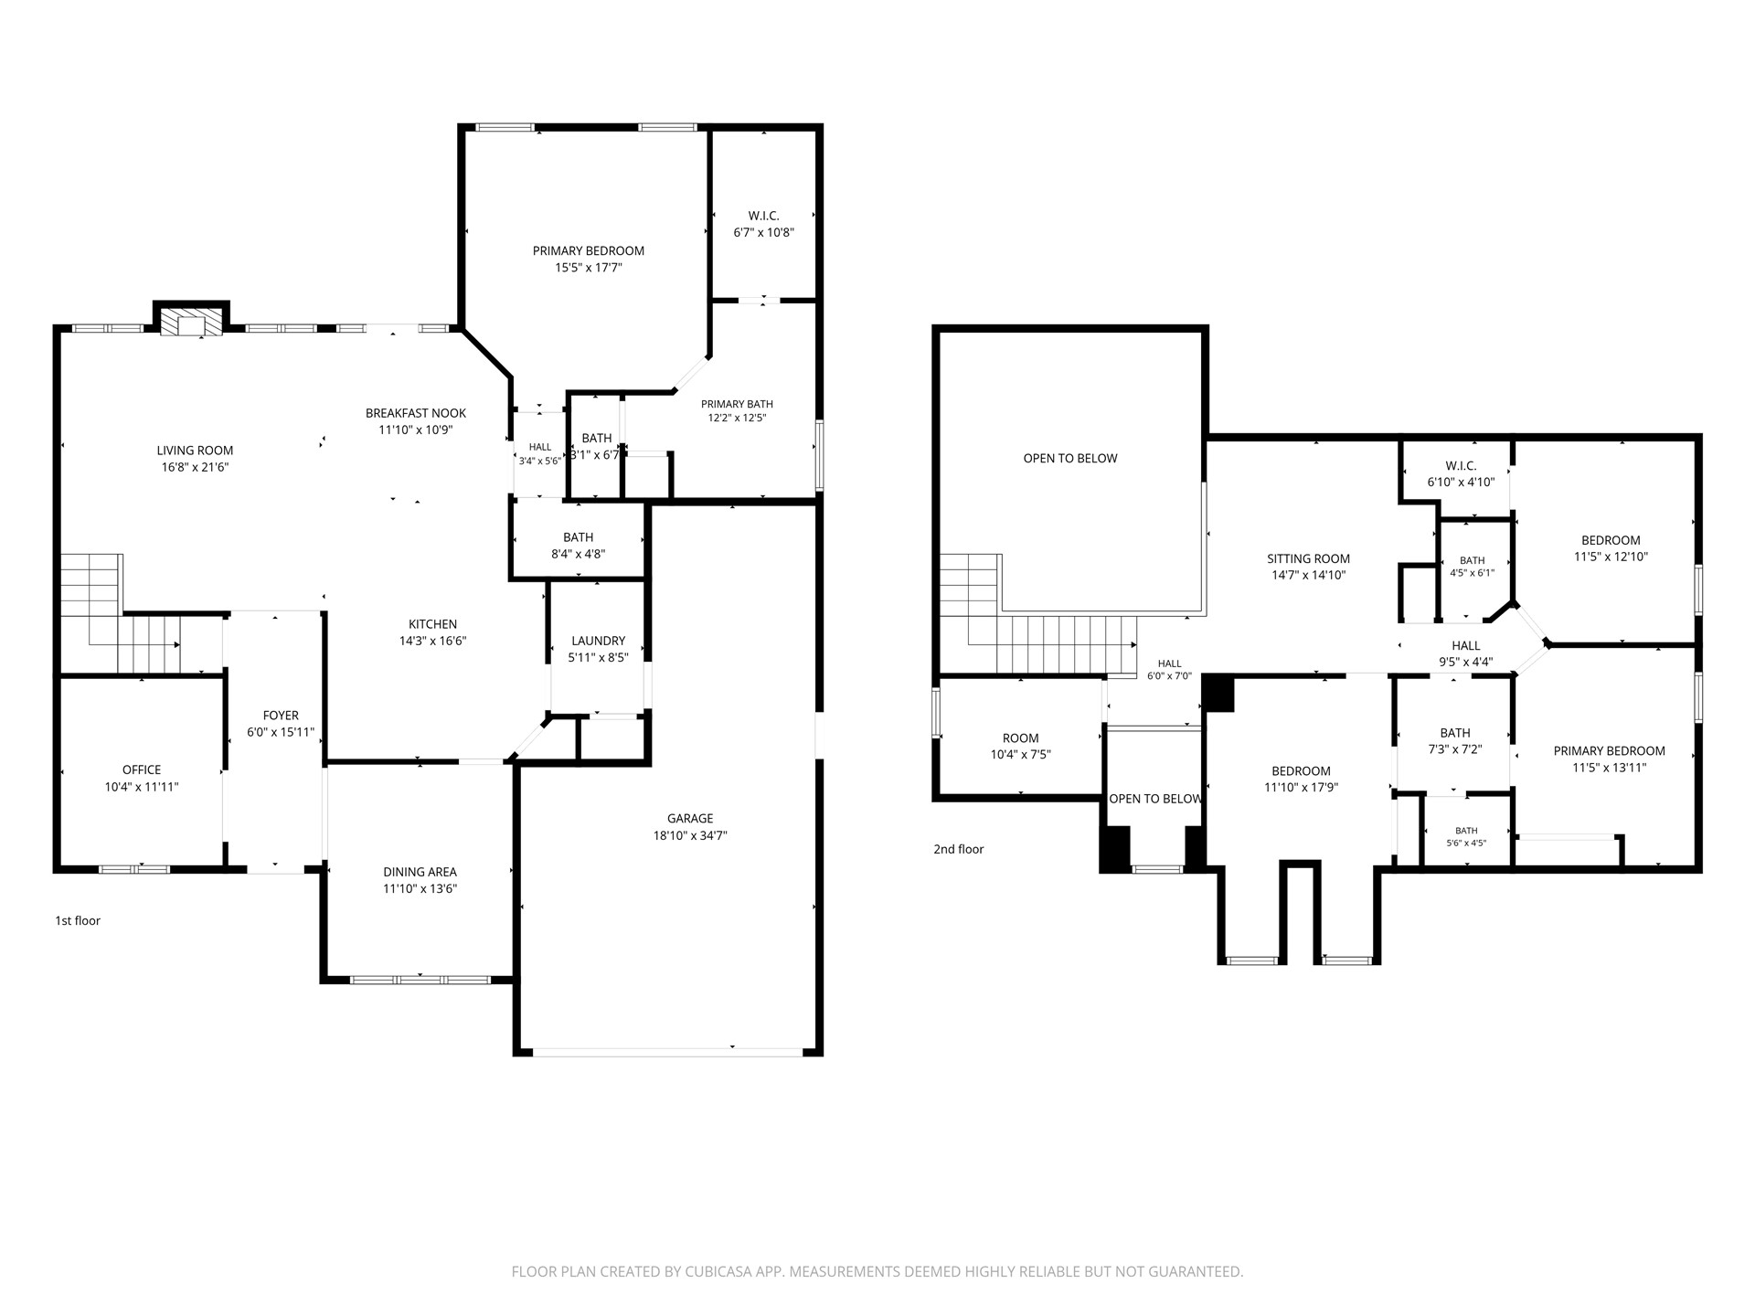
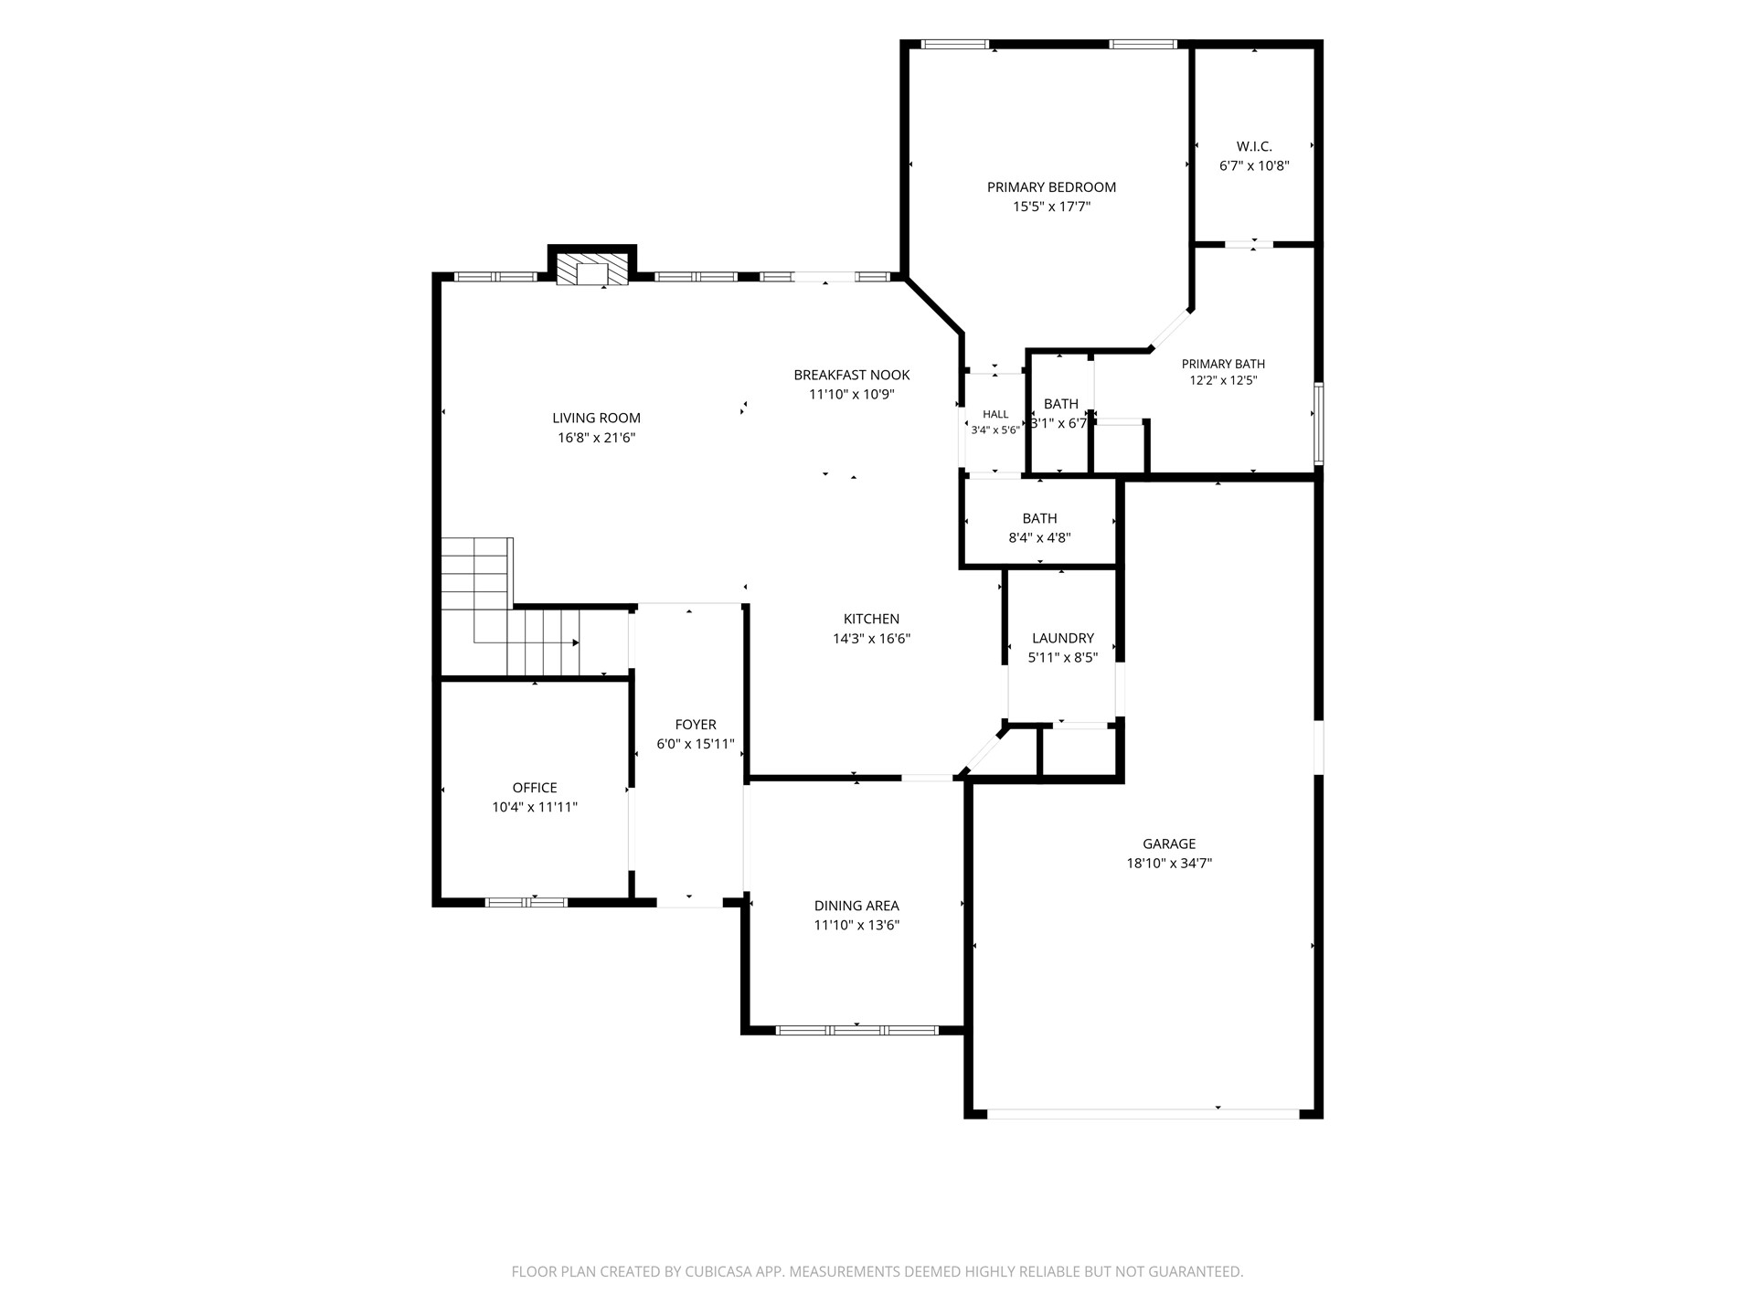
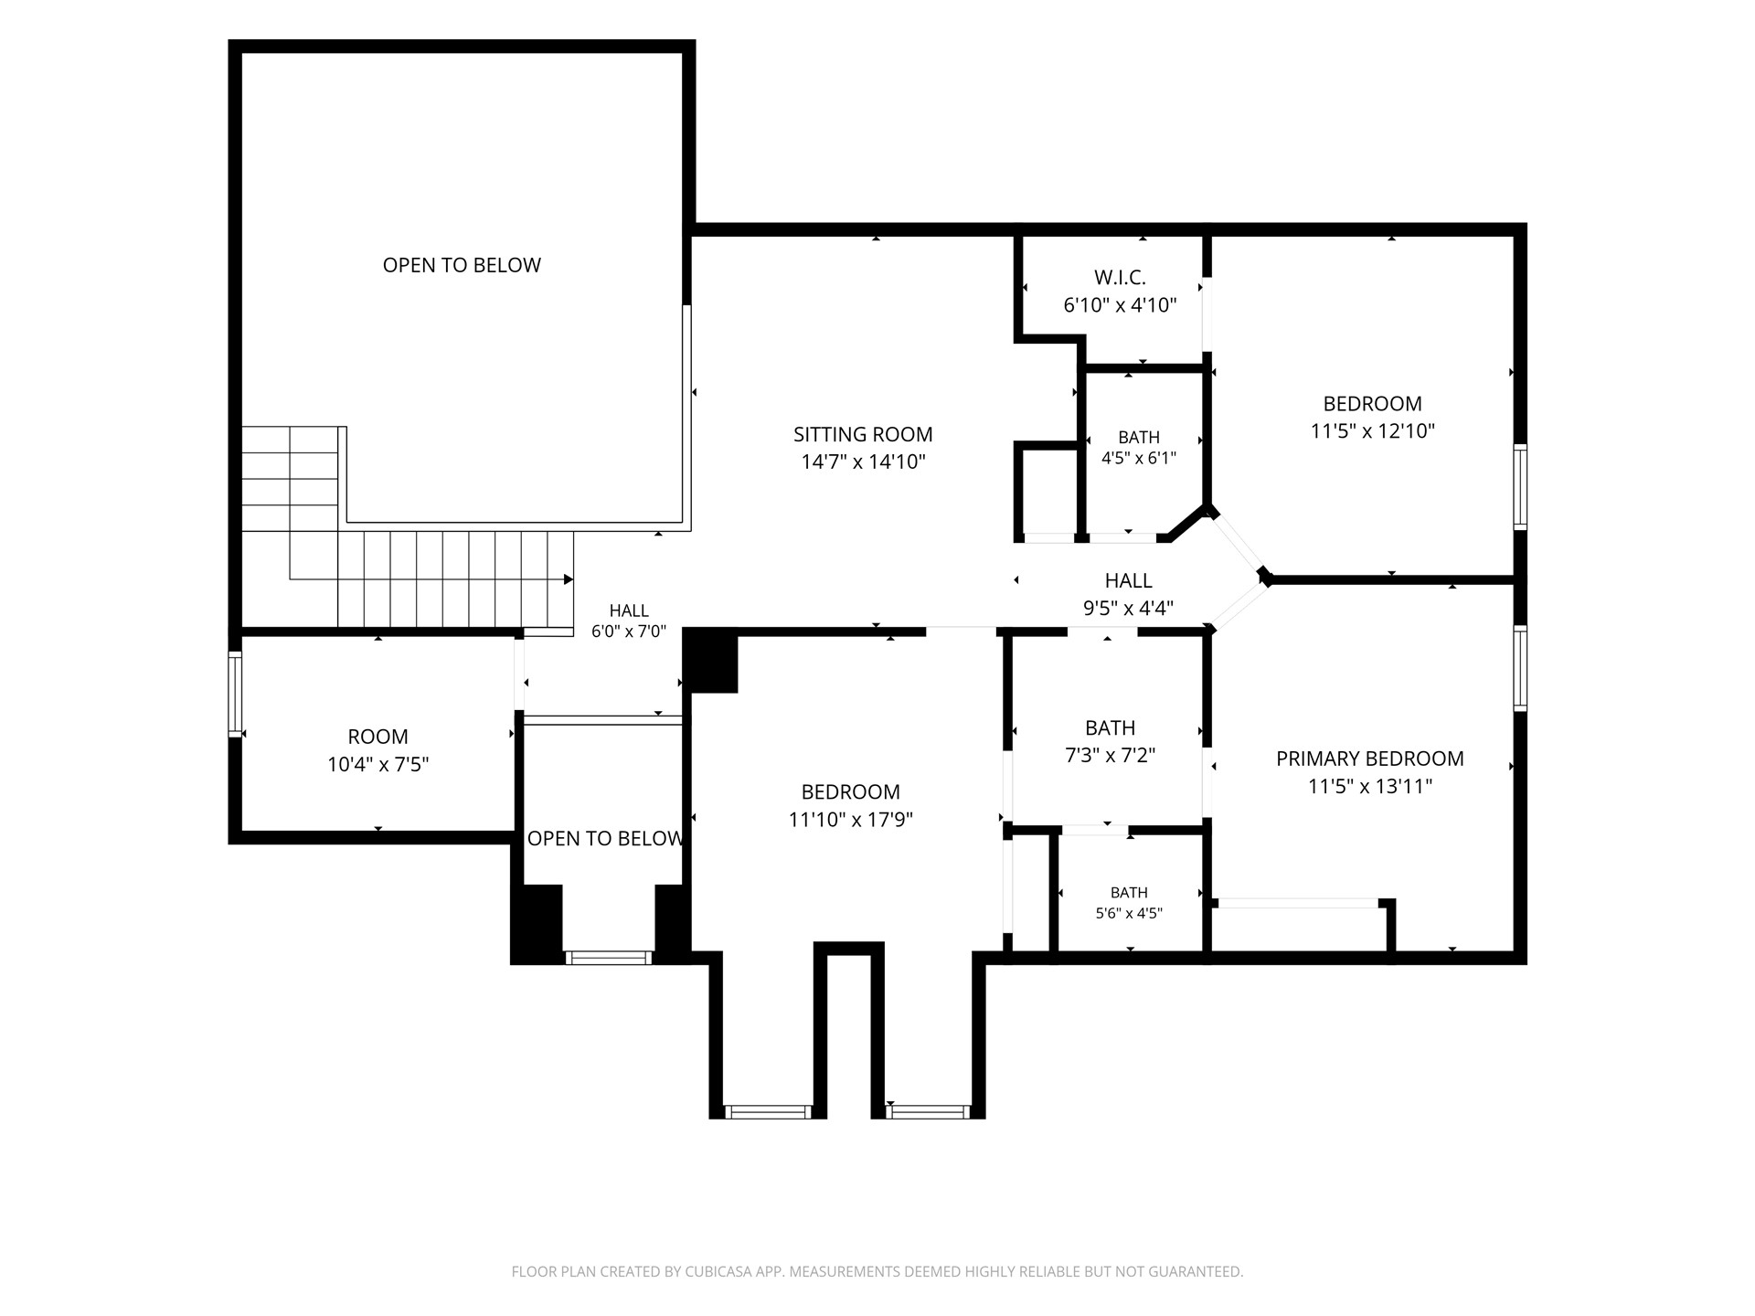
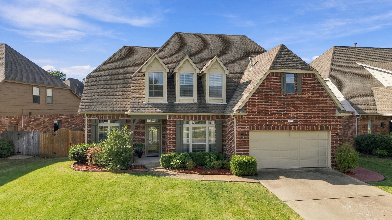
Not your typical cookie-cutter home! Located in the gated Villages of Highland Park community within the Union School District, this 3,335 CH-square-foot (per courthouse) former model home offers distinctive character, thoughtful details, and flexible spaces for everyday living. Tall ceilings create an open, inviting atmosphere, while the kitchen, remodeled in 2013, showcases beautiful Venetian plaster and exotic granite countertops with chiseled edges. These unique finishes give the home a personality all its own! With 4 bedrooms, 4 bathrooms, and two living areas, there's room to spread out or come together. The downstairs primary suite features distinctive high-low vanities, while a dedicated office and formal dining room provide space for working and entertaining. An additional hobby or storage room offers even more versatility. Practical features include a 3-car tandem garage, safe room, sprinkler system, and HVAC updated in 2022. And here's where it gets even better! The seller is offering a NEW ROOF with an acceptable offer, PLUS a 2-1 interest rate buydown to help make the first two years of homeownership more affordable, subject to lender approval and loan eligibility. Character, space, and valuable seller incentivesall offered at $435,000. Come experience what makes this former model home different!

Listing Tools

Property Details of 7636 S 94th East Avenue

Property Details

Interior Features

Exterior Features

Utilities and Appliances

Community

Map Location

 "Based on information submitted to The Greater Tulsa Association of REALTORS as of October 24, 2026 12:37 PM EDT . All data is deemed reliable but is not guaranteed accurate by the MLS. All information should be independently reviewed and verified for accuracy. IDX information is provided exclusively for consumers’ personal, noncommercial use and may not be used for any purpose other than to identify prospective properties consumers may be interested in purchasing."



Hi there! How can we help you?

Contact us using the form below or give us a call.

Send Us A Message:

I agree to receive marketing and customer service calls and text messages from Paragon Realtors. To opt out, you can reply 'stop' at any time or click the unsubscribe link in the emails. Consent is not a condition of purchase. Msg/data rates may apply. Msg frequency varies. Privacy Policy.

Do not fill in this field:

This site is protected by reCAPTCHA and the Google Privacy Policy and Terms of Service apply.

Hi there! How can we help you?

Contact us using the form below or give us a call.

Send Us A Message:

Do not fill in this field:

This site is protected by reCAPTCHA and the Google Privacy Policy and Terms of Service apply.

Hi there! How can we help you?

Contact us using the form below or give us a call.

Send Us A Message:

Do not fill in this field:

This site is protected by reCAPTCHA and the Google Privacy Policy and Terms of Service apply.

Do not fill in this field:

This site is protected by reCAPTCHA and the Google Privacy Policy and Terms of Service apply.

Do not fill in this field:

This site is protected by reCAPTCHA and the Google Privacy Policy and Terms of Service apply.

Do not fill in this field:

This site is protected by reCAPTCHA and the Google Privacy Policy and Terms of Service apply.

$

Do not fill in this field:

This site is protected by reCAPTCHA and the Google Privacy Policy and Terms of Service apply.