
Paragon Realtors Real Estate

7226 E 154th Place SBixby, OK 74008Price: $344,000

  • Price: $344,000
  • Est. Mortgage of $/month
  • 1 Day on Market
$
$
%
$/month over payments
Federal 30-year interest rate: 7.32% last updated on Oct 22, 2026
* All Figures are estimates. Check with your bank or proposed mortgage company for actual interest rates.
This product uses the FRED® API but is not endorsed or certified by the Federal Reserve Bank of St. Louis.
  • $344,000List Price
  • 4Bedrooms
  • 2Bathrooms
  • 0.21Acreage
  • 1,852Square Feet

Ask A Question

Listed by Abdul Bit-Shawish of Okla Real Estate Professionals
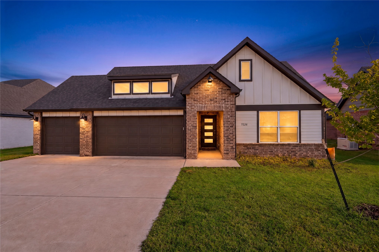
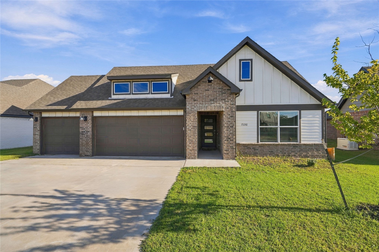
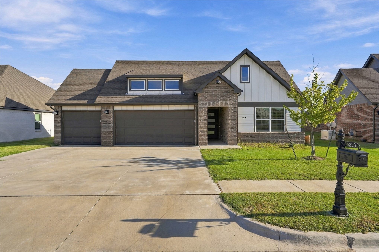
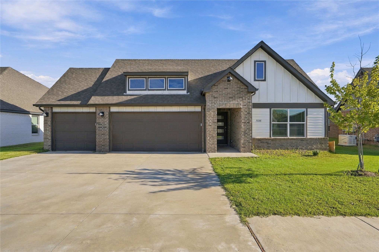
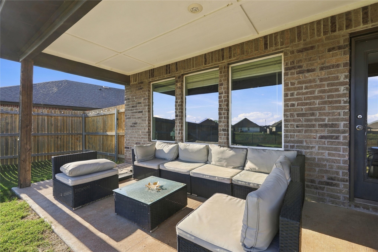
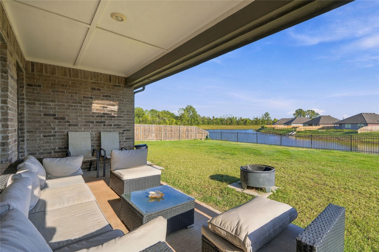
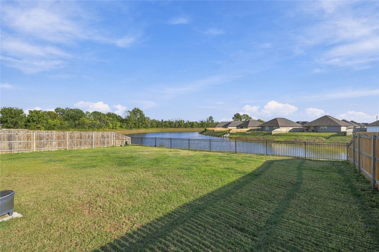
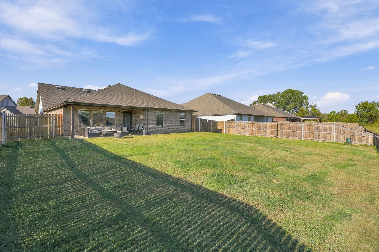
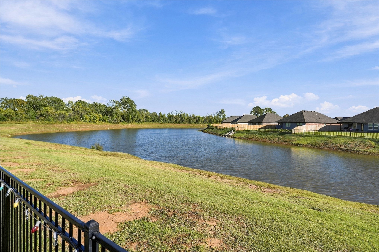
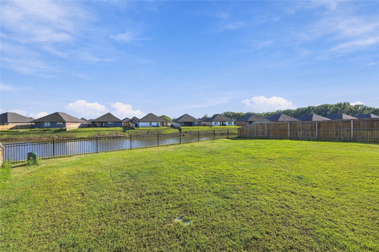
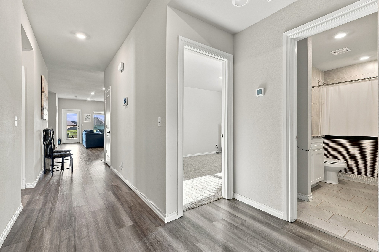
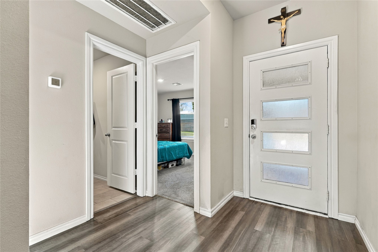
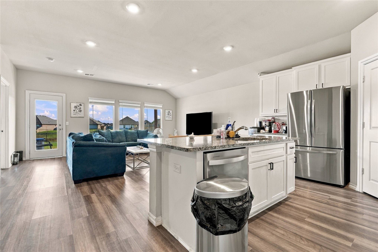
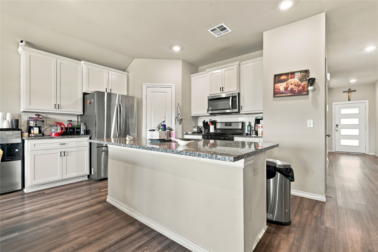
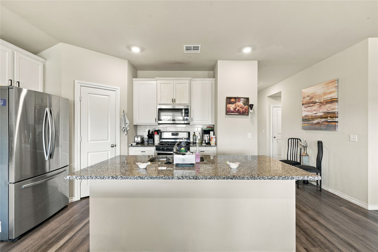
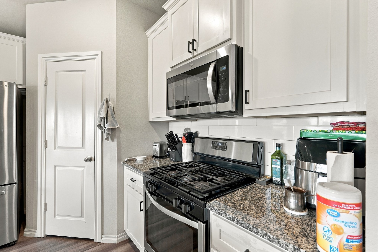
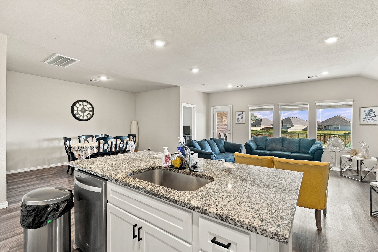
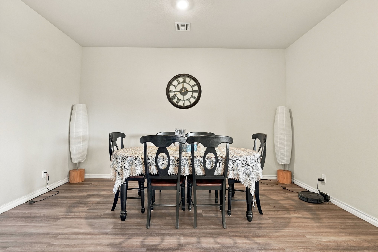
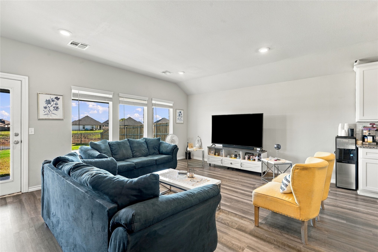
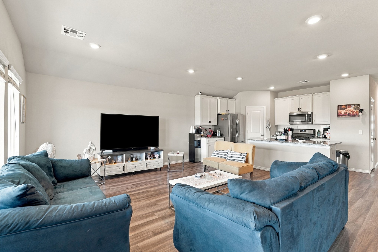
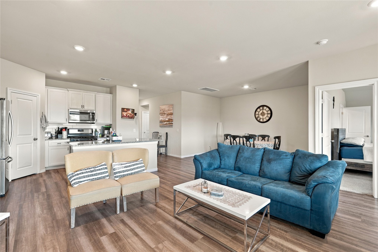
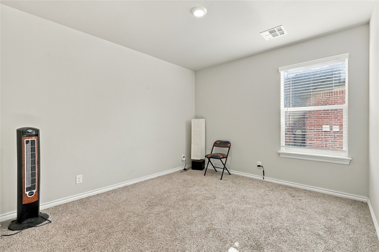
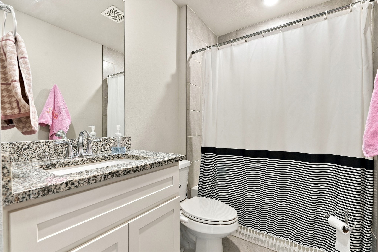
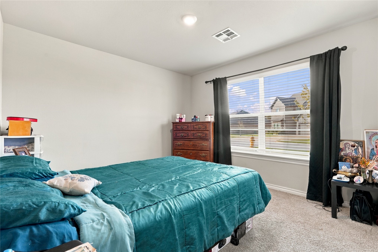
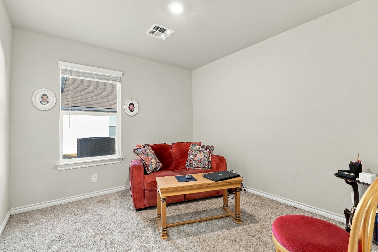
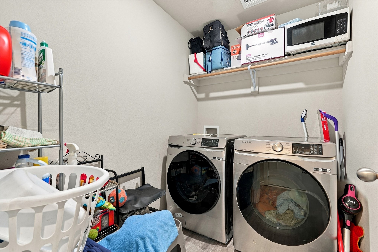
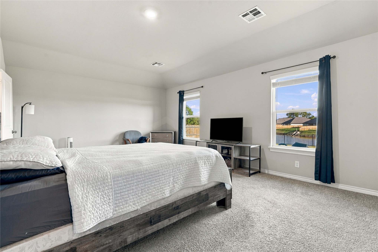
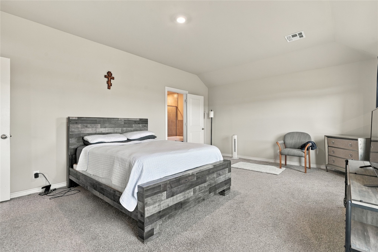
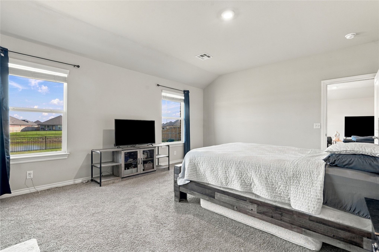
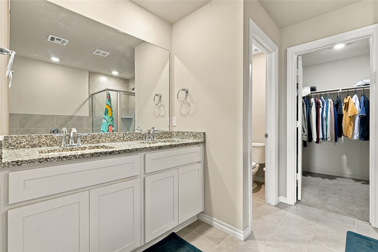
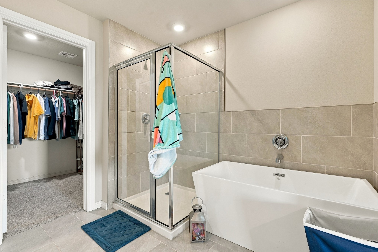
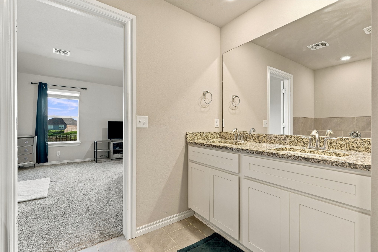
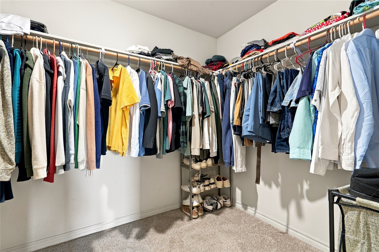
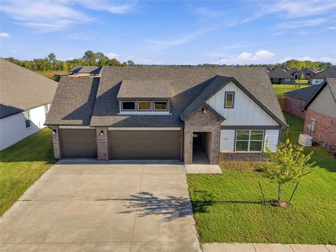
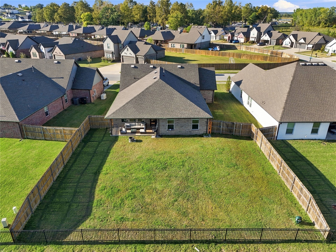
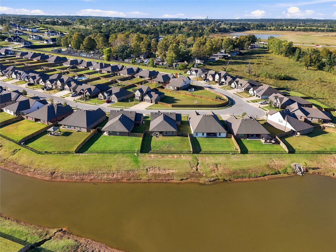
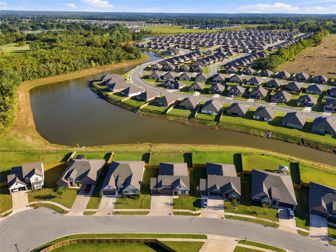
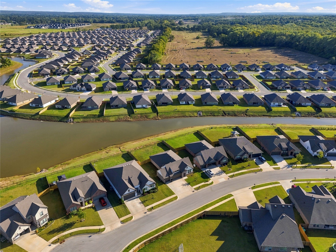
Stunning Single-Level Home with Modern Finishes & Peaceful Pond Views! Welcome to this beautifully designed single-level home featuring a modern kitchen with granite countertops, stainless steel appliances, and stylish shaker-style cabinetry. The spacious, open-concept layout creates an inviting atmosphere, with an oversized dining area perfect for entertaining family and friends, plus four well-appointed bedrooms. Enjoy outdoor living with a welcoming covered front porch and a covered back patio overlooking a peaceful pond-the perfect setting to relax and unwind. Luxury vinyl plank flooring enhances the main living areas, while plush carpeting in the bedrooms provides added comfort. The thoughtfully designed split-bedroom floor plan offers privacy and functionality. The oversized primary suite serves as a private retreat, featuring dual vanities, a freestanding soaking tub, a separate tiled shower, and an expansive walk-in closet. The additional bedrooms share a conveniently located full bathroom with easy hallway access. Additional features include a fully fenced yard, an in-ground sprinkler system, and smart home technology for added convenience and peace of mind. With its modern finishes, spacious layout, and serene pond views, this home offers the perfect blend of comfort, style, and everyday living!

Listing Tools

Property Details of 7226 E 154th Place S

Property Details

Interior Features

Exterior Features

Utilities and Appliances

Community

Map Location

 "Based on information submitted to The Greater Tulsa Association of REALTORS as of October 24, 2026 11:37 AM EDT . All data is deemed reliable but is not guaranteed accurate by the MLS. All information should be independently reviewed and verified for accuracy. IDX information is provided exclusively for consumers’ personal, noncommercial use and may not be used for any purpose other than to identify prospective properties consumers may be interested in purchasing."



Hi there! How can we help you?

Contact us using the form below or give us a call.

Send Us A Message:

I agree to receive marketing and customer service calls and text messages from Paragon Realtors. To opt out, you can reply 'stop' at any time or click the unsubscribe link in the emails. Consent is not a condition of purchase. Msg/data rates may apply. Msg frequency varies. Privacy Policy.

Do not fill in this field:

This site is protected by reCAPTCHA and the Google Privacy Policy and Terms of Service apply.

Hi there! How can we help you?

Contact us using the form below or give us a call.

Send Us A Message:

Do not fill in this field:

This site is protected by reCAPTCHA and the Google Privacy Policy and Terms of Service apply.

Hi there! How can we help you?

Contact us using the form below or give us a call.

Send Us A Message:

Do not fill in this field:

This site is protected by reCAPTCHA and the Google Privacy Policy and Terms of Service apply.

Do not fill in this field:

This site is protected by reCAPTCHA and the Google Privacy Policy and Terms of Service apply.

Do not fill in this field:

This site is protected by reCAPTCHA and the Google Privacy Policy and Terms of Service apply.

Do not fill in this field:

This site is protected by reCAPTCHA and the Google Privacy Policy and Terms of Service apply.

$

Do not fill in this field:

This site is protected by reCAPTCHA and the Google Privacy Policy and Terms of Service apply.