
Paragon Realtors Real Estate

1902 Skyline PlaceBartlesville, OK 74006Price: $319,900

  • Price: $319,900
  • Est. Mortgage of $/month
  • 6 Days on Market
$
$
%
$/month over payments
Federal 30-year interest rate: 6.55% last updated on Jul 16, 2026
* All Figures are estimates. Check with your bank or proposed mortgage company for actual interest rates.
This product uses the FRED® API but is not endorsed or certified by the Federal Reserve Bank of St. Louis.
  • $319,900List Price
  • 3Bedrooms
  • 4Bathrooms
  • 0.54Acreage
  • 3,490Square Feet

Ask A Question

Listed by Riley Puckett of Chinowth & Cohen
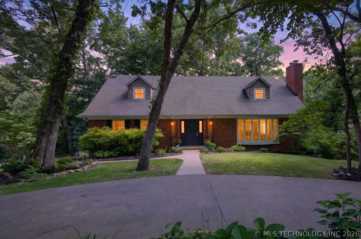
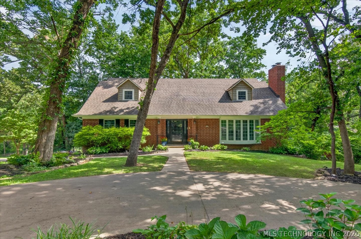
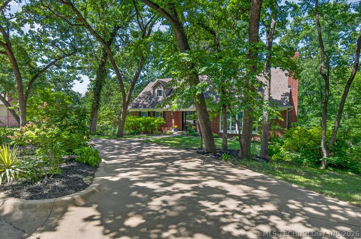
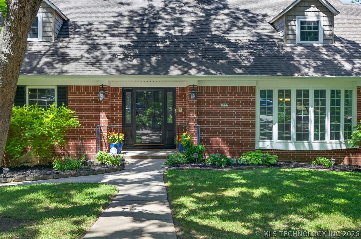
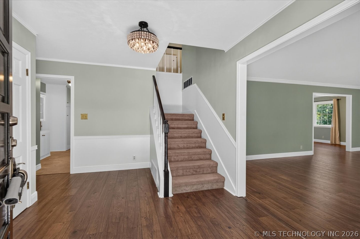
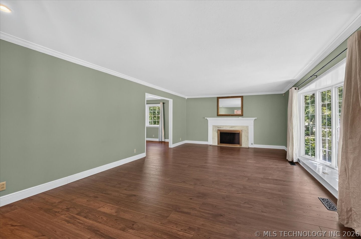
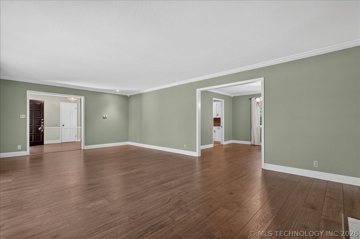
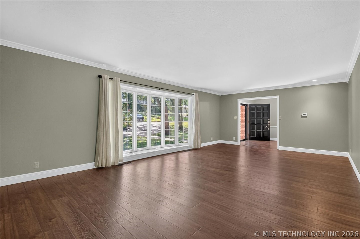
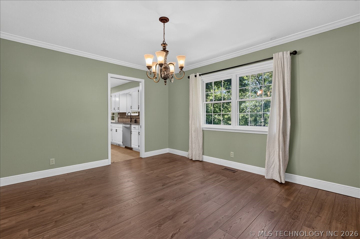
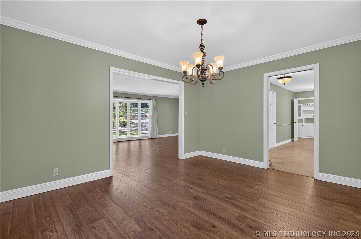
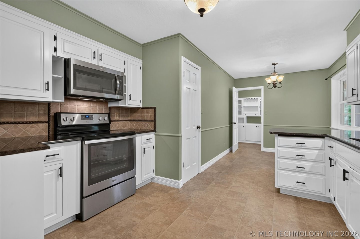
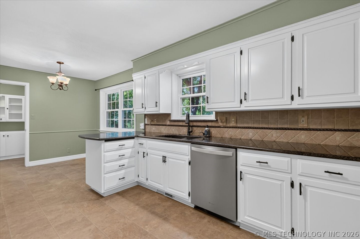
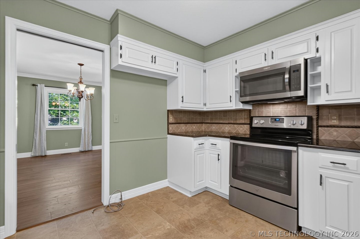
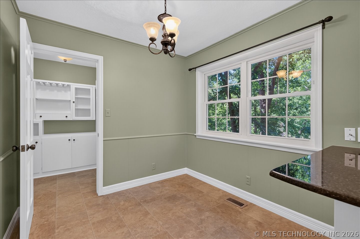
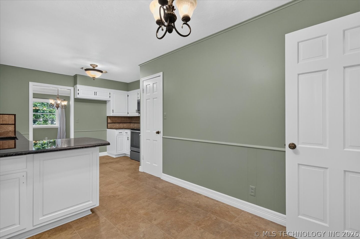
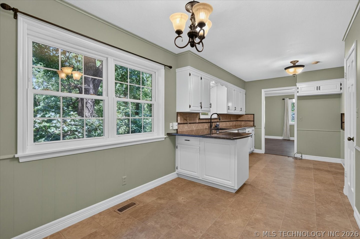
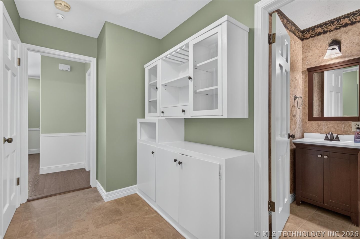
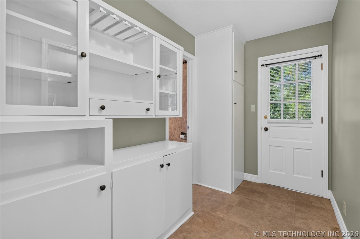
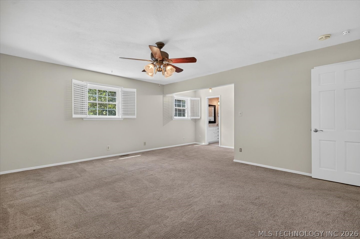
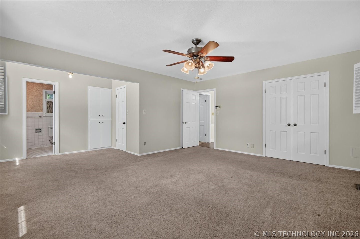
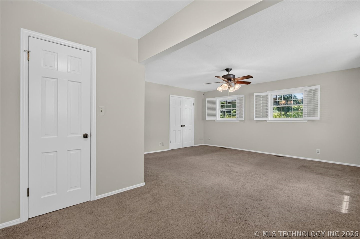
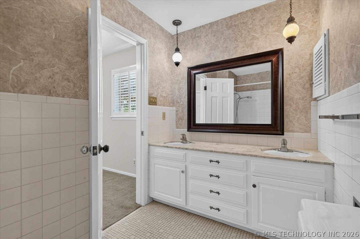
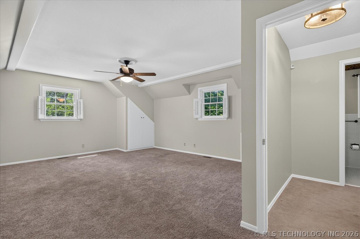
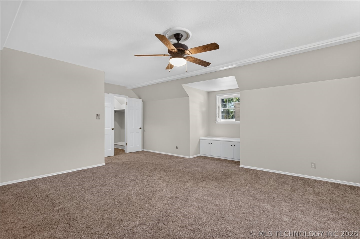
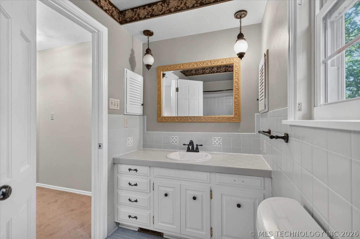
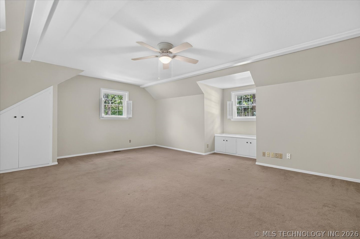
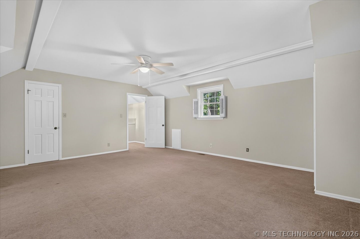
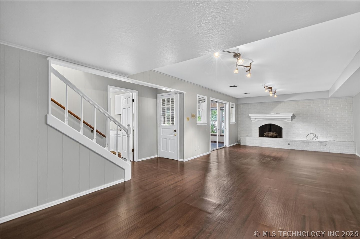
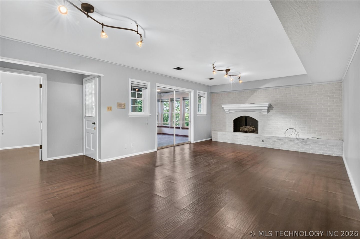
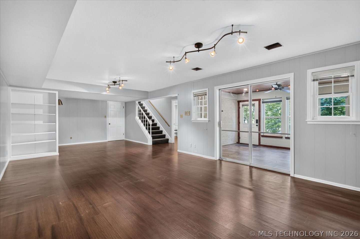
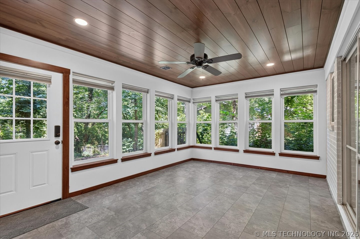
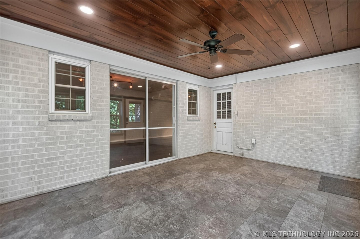
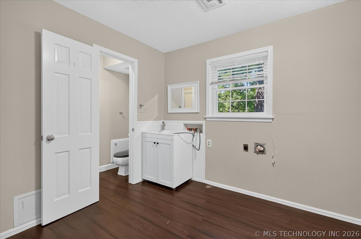
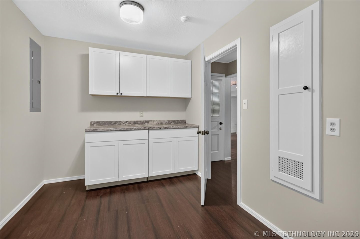
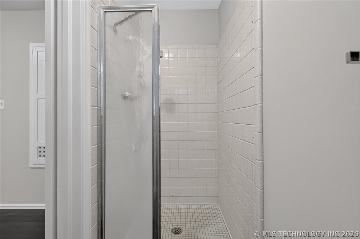
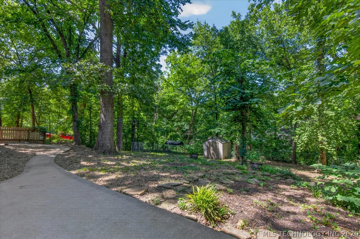
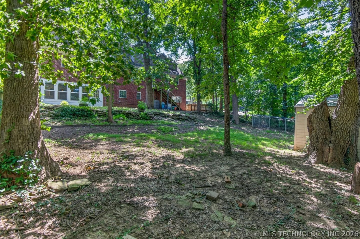
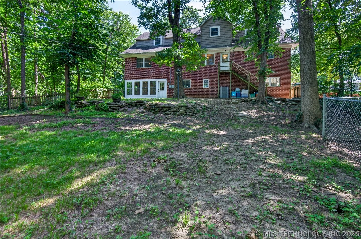
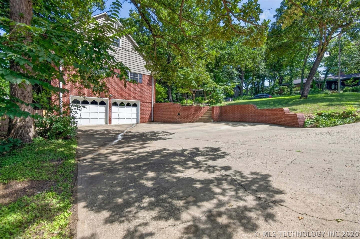
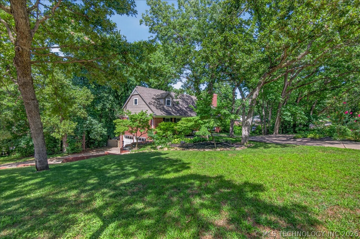
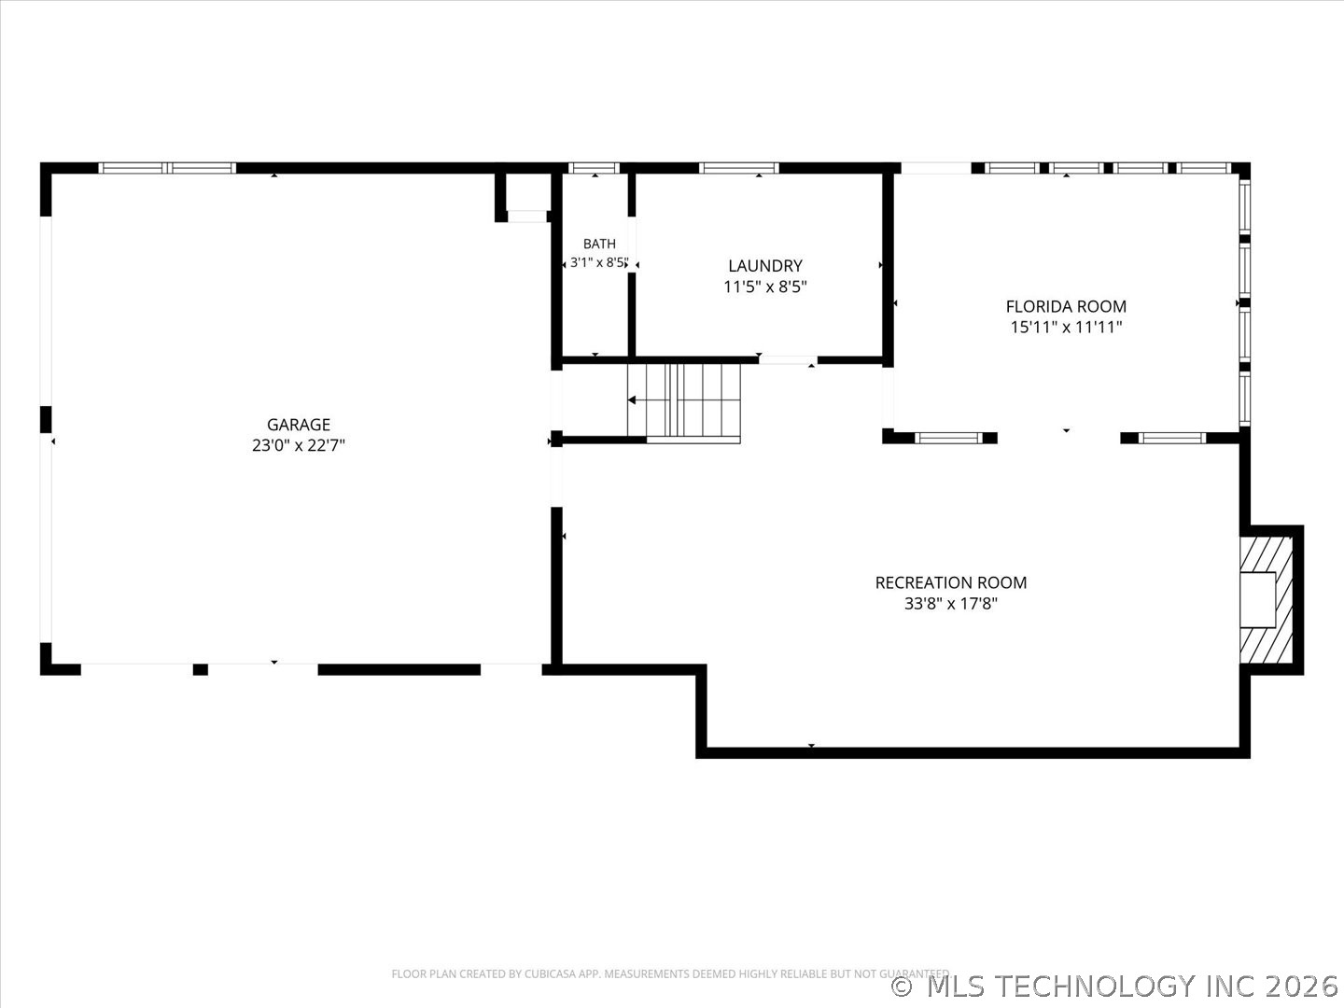
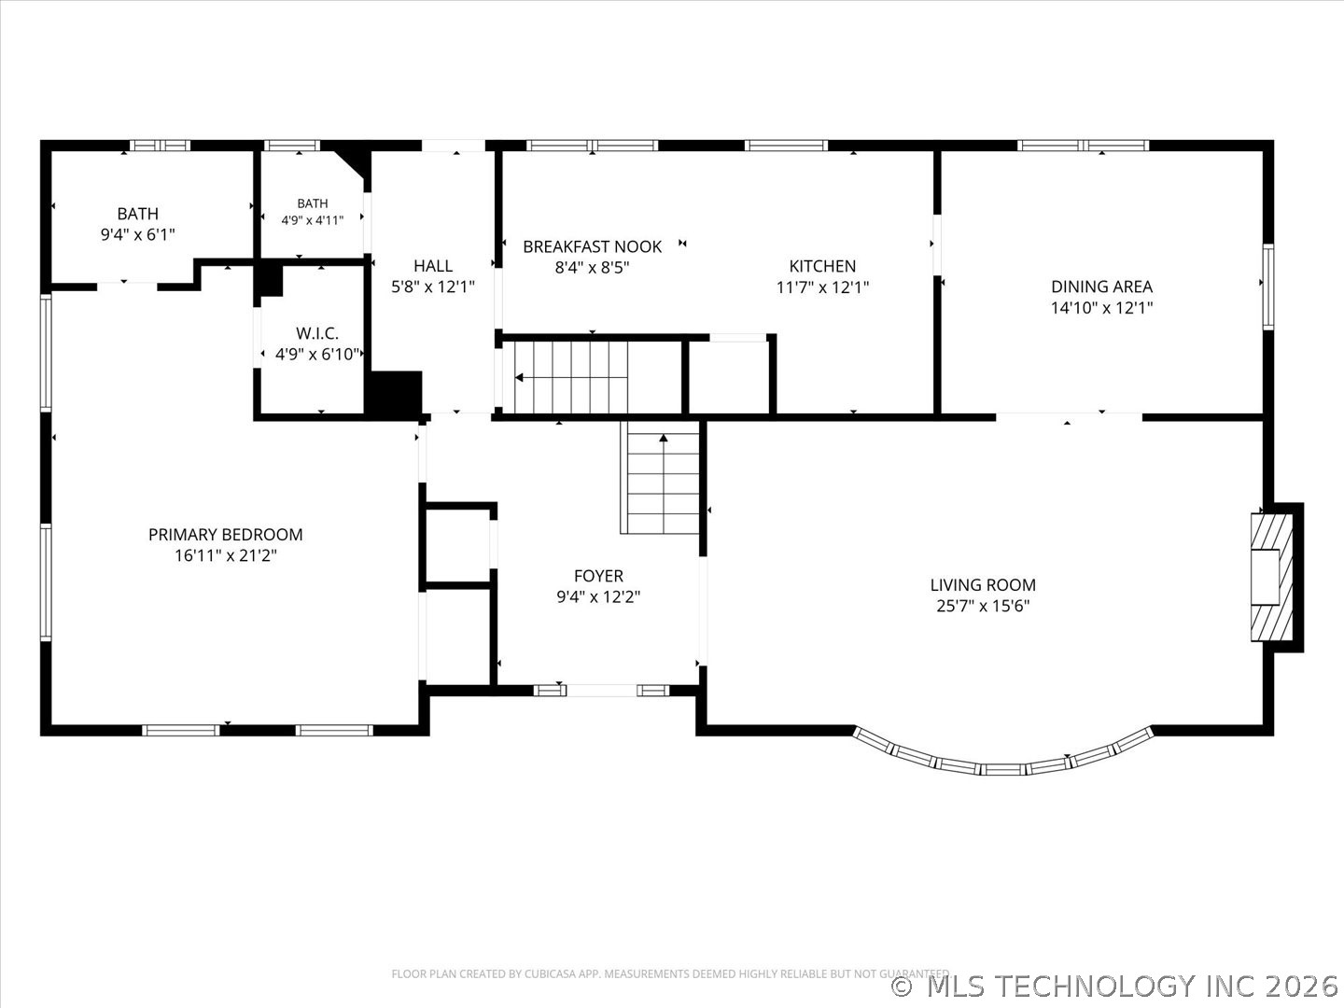
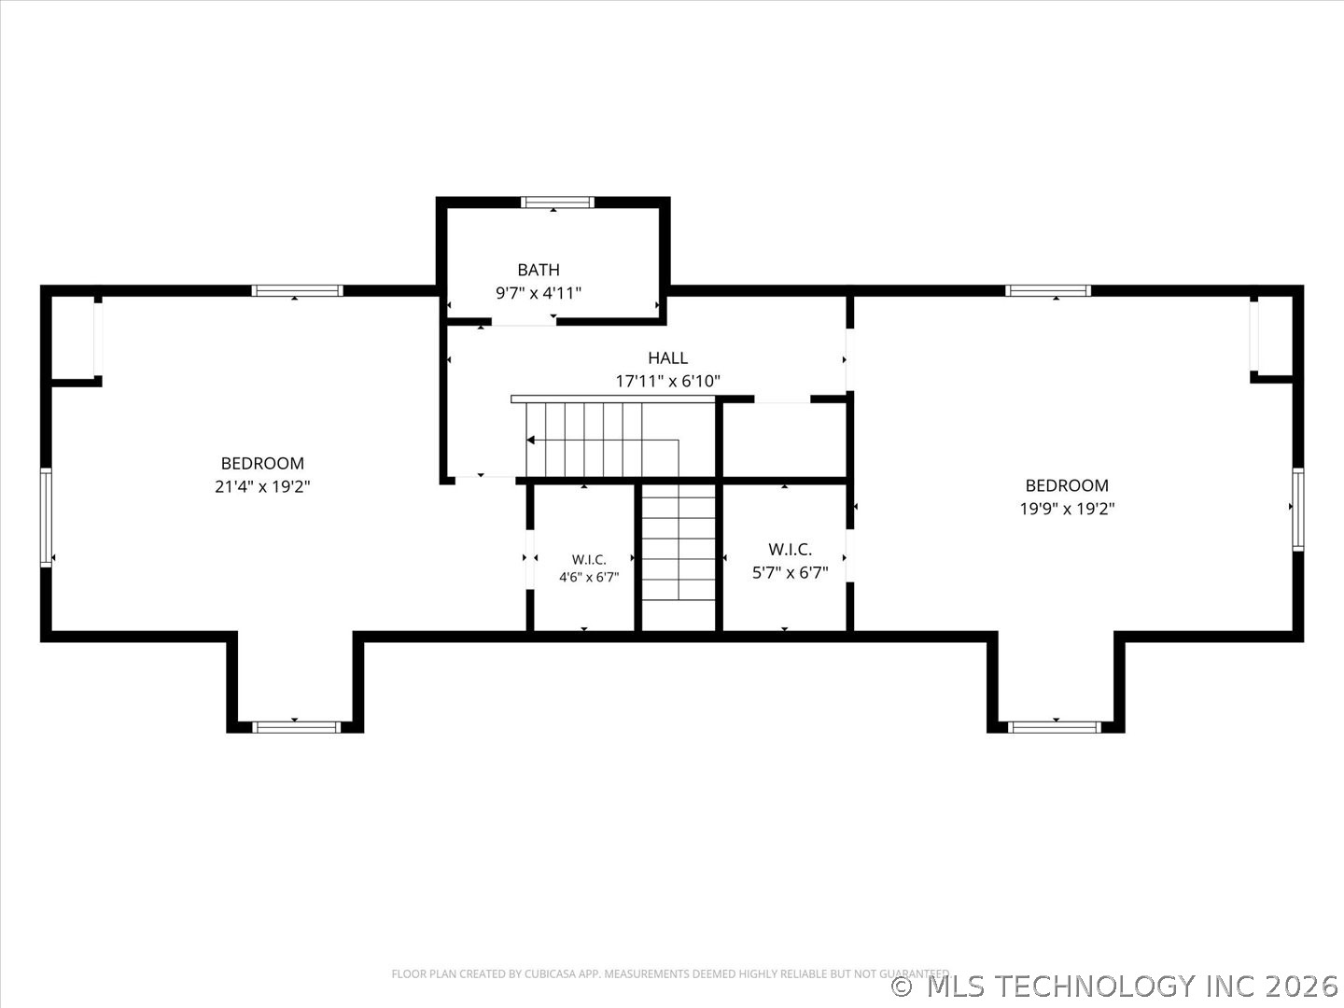
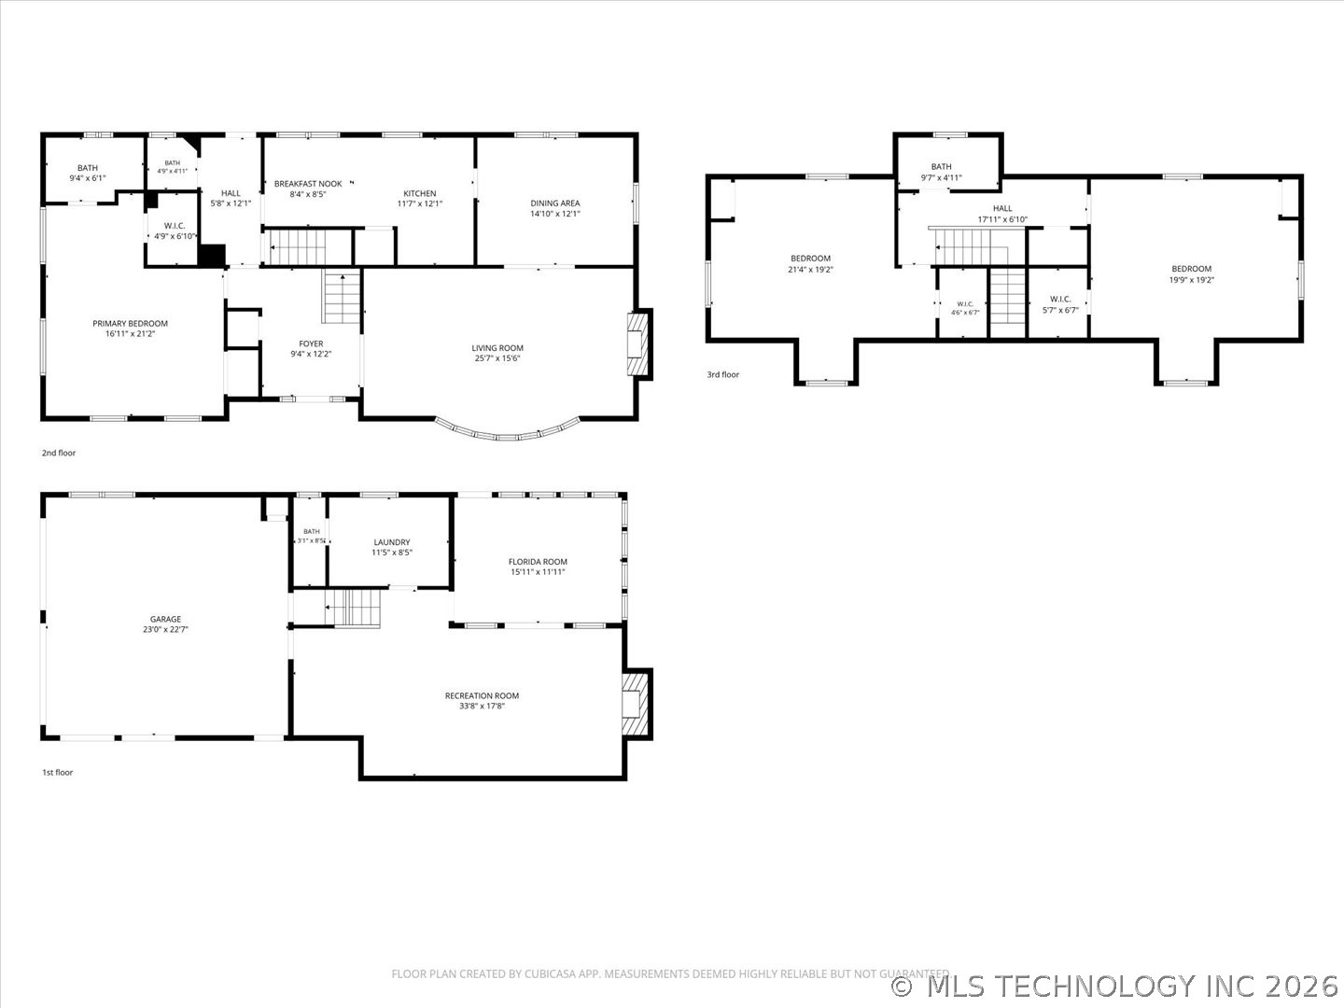
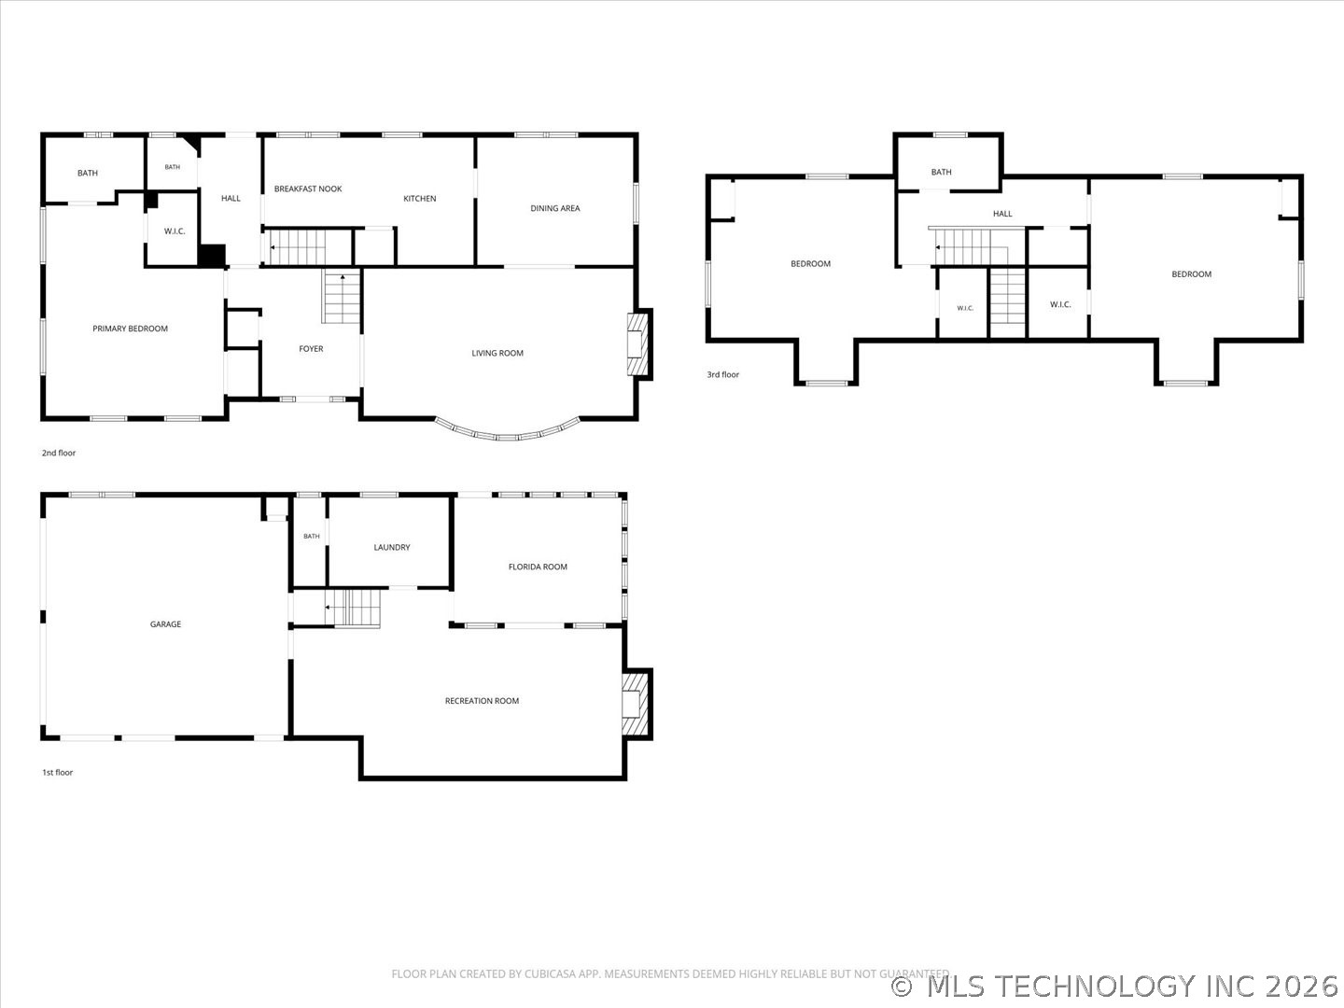
Welcome to 1902 Skyline Place! With 3,490 square feet (per CH) of living space, this spacious three-level home offers 3 bedrooms, 3 full bathrooms, and 1 half bath on a beautifully maintained half-acre lot in the desirable Wayside School District. The main level features an updated kitchen with granite countertops, a formal dining room, a spacious living room with a fireplace, and a private primary suite. Upstairs, you'll find two oversized bedrooms, each with its own walk-in closet, along with a full bathroom. The walkout basement offers incredible versatility with a second living area featuring a fireplace, a full bathroom, laundry room, and a stunning all-brick sunroom with a beautiful pine ceiling, walls of windows, and scenic views. Whether you're looking for multigenerational living, an incredible home office, a media room, game room, or a private guest retreat, this flexible space is ready to fit your lifestyle. You'll love the abundant storage throughout the home, including an oversized two-car garage with an additional walk-in storage room, plus a backyard storage shed. Large windows throughout the home fill every level with natural light, creating a bright, warm, and inviting atmosphere. Additional updates include: a brand-new HVAC unit (July 2026), vinyl windows (2015), new siding (2015), new flooring by Cliff's Flooring, fresh paint throughout most of the home, updated light fixtures, and professionally cleaned carpet. Homes with this much space, storage, natural light, and flexibility at this price point are hard to find. Clean, well maintained, and priced to sell, this is an opportunity you won't want to miss. A secondary washer and dryer hookup is located on the main level behind the built-in cabinets next to the kitchen. Installed by the original owner, it provides the option for convenient main-level laundry without the need to use the stairs. The home is being sold As-Is. Schedule your private showing today!

Listing Tools

Property Details of 1902 Skyline Place

Property Details

Interior Features

Utilities and Appliances

Community

Map Location

 "Based on information submitted to The Greater Tulsa Association of REALTORS as of July 22, 2026 3:37 AM UTC . All data is deemed reliable but is not guaranteed accurate by the MLS. All information should be independently reviewed and verified for accuracy. IDX information is provided exclusively for consumers’ personal, noncommercial use and may not be used for any purpose other than to identify prospective properties consumers may be interested in purchasing."



Hi there! How can we help you?

Contact us using the form below or give us a call.

Send Us A Message:

I agree to receive marketing and customer service calls and text messages from Paragon Realtors. To opt out, you can reply 'stop' at any time or click the unsubscribe link in the emails. Consent is not a condition of purchase. Msg/data rates may apply. Msg frequency varies. Privacy Policy.

Do not fill in this field:

This site is protected by reCAPTCHA and the Google Privacy Policy and Terms of Service apply.

Hi there! How can we help you?

Contact us using the form below or give us a call.

Send Us A Message:

Do not fill in this field:

This site is protected by reCAPTCHA and the Google Privacy Policy and Terms of Service apply.

Hi there! How can we help you?

Contact us using the form below or give us a call.

Send Us A Message:

Do not fill in this field:

This site is protected by reCAPTCHA and the Google Privacy Policy and Terms of Service apply.

Do not fill in this field:

This site is protected by reCAPTCHA and the Google Privacy Policy and Terms of Service apply.

Do not fill in this field:

This site is protected by reCAPTCHA and the Google Privacy Policy and Terms of Service apply.

Do not fill in this field:

This site is protected by reCAPTCHA and the Google Privacy Policy and Terms of Service apply.

$

Do not fill in this field:

This site is protected by reCAPTCHA and the Google Privacy Policy and Terms of Service apply.