

Paragon Realtors Real Estate

4528 Denver DrivePlano, TX 75093Price: $579,900

  • Price: $579,900
  • Est. Mortgage of $/month
  • 4 Days on Market
$
$
%
$/month over payments
Federal 30-year interest rate: 6.55% last updated on Jul 16, 2026
* All Figures are estimates. Check with your bank or proposed mortgage company for actual interest rates.
This product uses the FRED® API but is not endorsed or certified by the Federal Reserve Bank of St. Louis.
  • $579,900List Price
  • 3Bedrooms
  • 2Bathrooms
  • 0.19Acreage
  • 1,930Square Feet

Ask A Question

Listed by Minkyung Chang of eXp Realty LLC (469-819-0066)
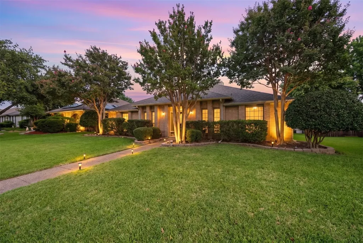
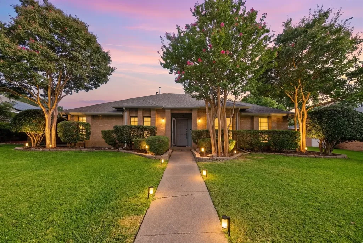
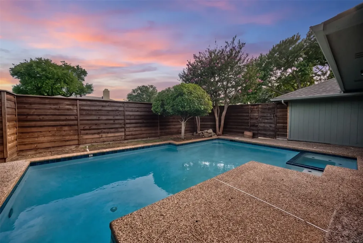
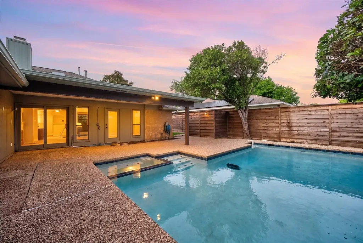
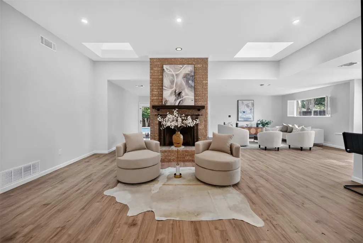
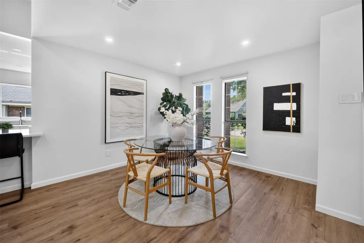
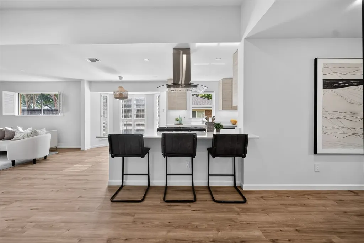
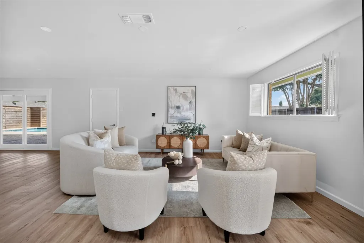
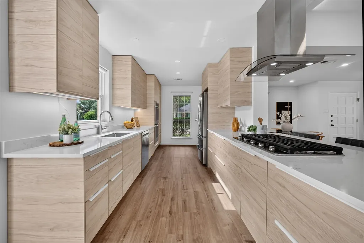
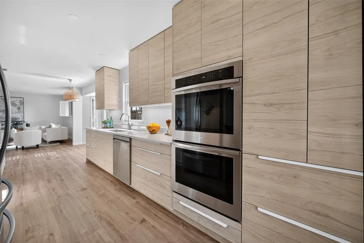
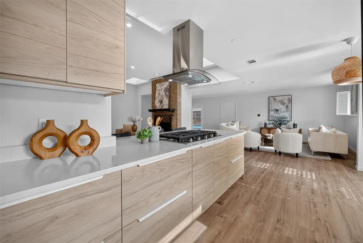
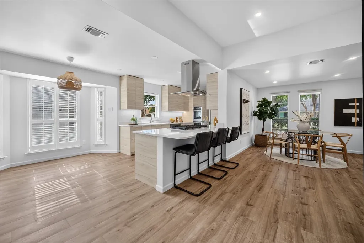
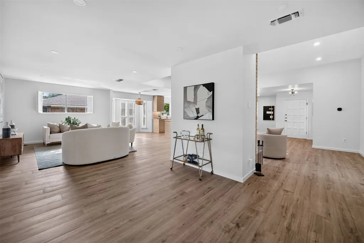
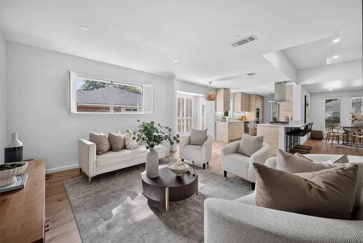
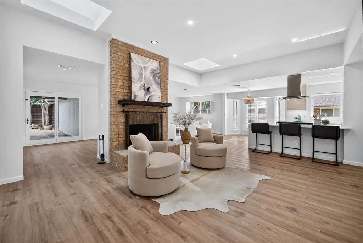
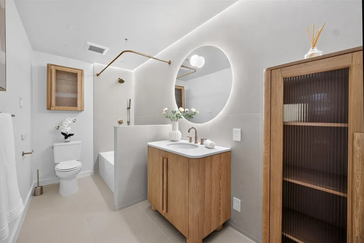
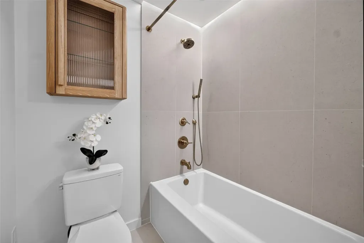
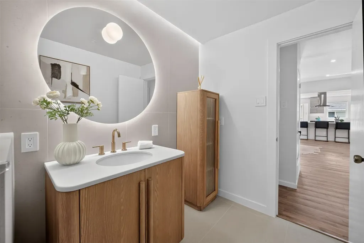
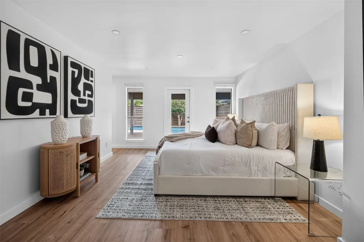
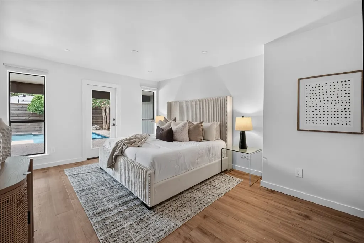
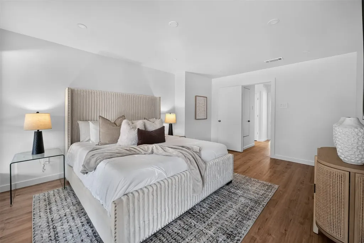
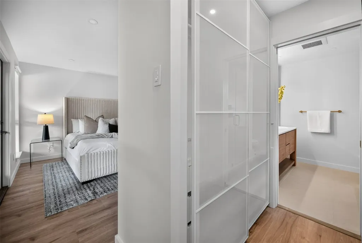
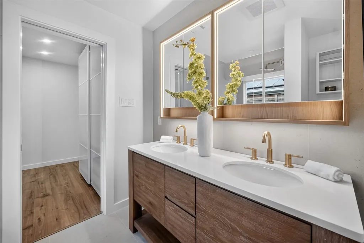
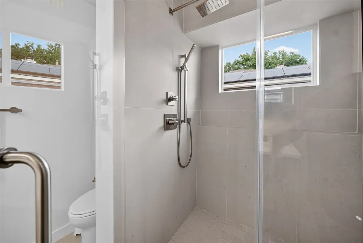
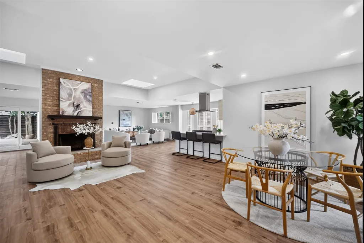
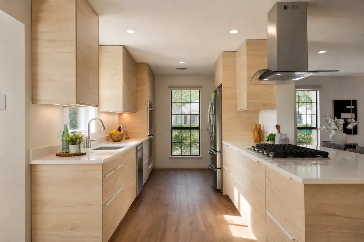
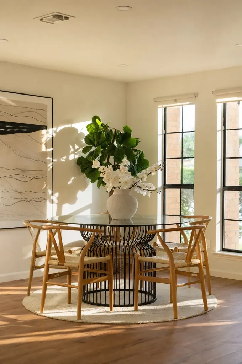
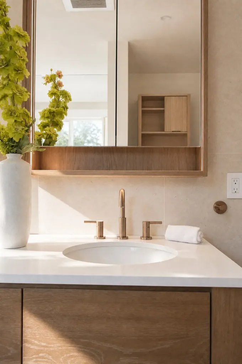
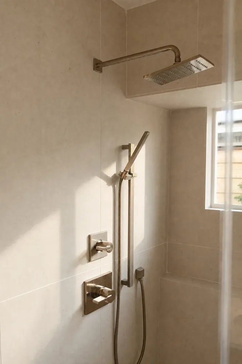
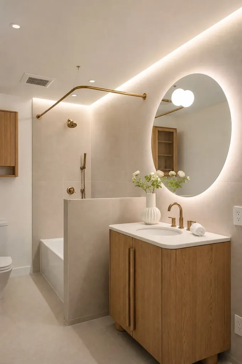
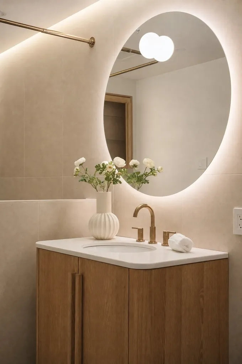
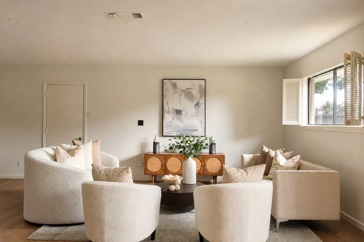
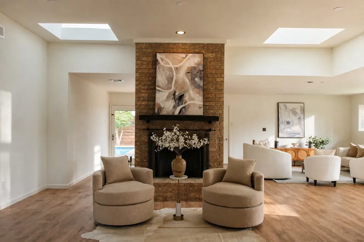
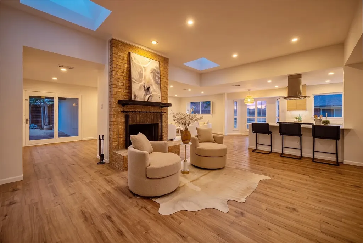
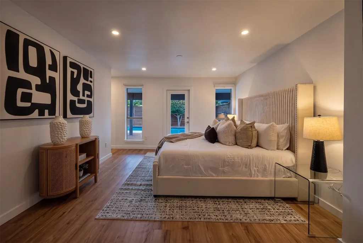
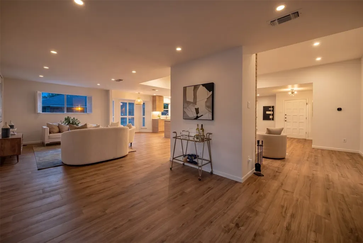
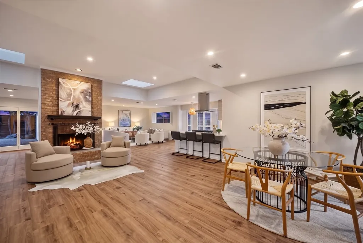
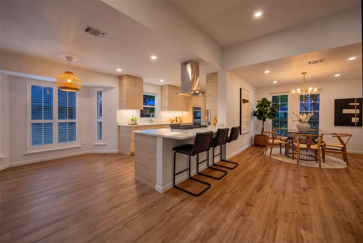
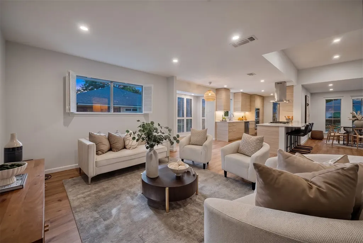
Experience modern luxury in this extensively renovated single-story residence where thoughtful design, high-end finishes, and exceptional craftsmanship come together seamlessly. Completely transformed over the past several years, this home offers the perfect blend of sophistication, comfort, and functionality. The open-concept floor plan features a stunning fully remodeled kitchen that flows effortlessly into the living and dining areas. Designer finishes, upgraded lighting with Lutron smart switches, and quality materials elevate every room. The luxurious primary suite has been reimagined with a custom walk-through closet and spa-inspired bath featuring a Williams Sonoma vanity and designer Bedrosians tile. The guest bathroom has also been beautifully renovated with premium finishes. Step outside to your own private backyard retreat. The resort-style pool has been recently resurfaced, and the expansive covered patio, constructed as a permanent extension of the home, creates a seamless indoor-outdoor living experience while enhancing the home's overall structure and durability. Whether hosting guests or enjoying a quiet evening, this outdoor space is designed to be enjoyed year-round. Additional improvements include a new roof (2026), approximately 1,000 square feet of covered outdoor living space, new pool pump, 20 inches of added attic insulation for energy efficiency, a climate-controlled garage with a mini-split HVAC system, and extensive electrical upgrades throughout the home. Ideally located in the heart of Plano, this home is just minutes from Trader Joe's, Whole Foods Market, premier shopping, dining, and entertainment. Enjoy convenient access to Legacy West, The Shops at Legacy, and countless local restaurants, coffee shops, parks, and everyday conveniences, making this one of Plano's most desirable locations. This is a rare opportunity to own a truly move-in-ready luxury home where virtually every major improvement has already been completed.

Listing Tools

Property Details of 4528 Denver Drive

Property Details

Interior Features

Exterior Features

Utilities and Appliances

Community

Map Location

Based on information submitted to North Texas Real Estate Information Services as of July 21, 2026 2:16 PM UTC. All data is deemed reliable but is not guaranteed accurate by the MLS. All information should be independently reviewed and verified for accuracy. IDX information is provided exclusively for consumers’ personal, noncommercial use and may not be used for any purpose other than to identify prospective properties consumers may be interested in purchasing.

Hi there! How can we help you?

Contact us using the form below or give us a call.

Send Us A Message:

I agree to receive marketing and customer service calls and text messages from Paragon Realtors. To opt out, you can reply 'stop' at any time or click the unsubscribe link in the emails. Consent is not a condition of purchase. Msg/data rates may apply. Msg frequency varies. Privacy Policy.

Do not fill in this field:

This site is protected by reCAPTCHA and the Google Privacy Policy and Terms of Service apply.

Hi there! How can we help you?

Contact us using the form below or give us a call.

Send Us A Message:

Do not fill in this field:

This site is protected by reCAPTCHA and the Google Privacy Policy and Terms of Service apply.

Hi there! How can we help you?

Contact us using the form below or give us a call.

Send Us A Message:

Do not fill in this field:

This site is protected by reCAPTCHA and the Google Privacy Policy and Terms of Service apply.

Do not fill in this field:

This site is protected by reCAPTCHA and the Google Privacy Policy and Terms of Service apply.

Do not fill in this field:

This site is protected by reCAPTCHA and the Google Privacy Policy and Terms of Service apply.

Do not fill in this field:

This site is protected by reCAPTCHA and the Google Privacy Policy and Terms of Service apply.

$

Do not fill in this field:

This site is protected by reCAPTCHA and the Google Privacy Policy and Terms of Service apply.