
Paragon Realtors Real Estate

5802 Corinth Chapel RoadParker, TX 75002Price: $1,490,000

  • Price: $1,490,000
  • Est. Mortgage of $/month
  • 4 Days on Market
$
$
%
$/month over payments
Federal 30-year interest rate: 6.55% last updated on Jul 16, 2026
* All Figures are estimates. Check with your bank or proposed mortgage company for actual interest rates.
This product uses the FRED® API but is not endorsed or certified by the Federal Reserve Bank of St. Louis.
  • $1,490,000List Price
  • 4Bedrooms
  • 5Bathrooms
  • 2.3Acreage
  • 5,627Square Feet

Ask A Question

Listed by Laura Robertson of Keller Williams Realty Allen (214-395-7730)
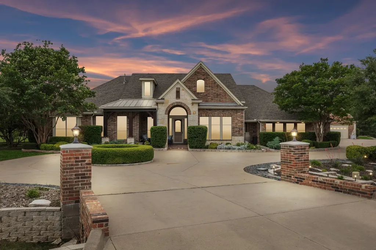
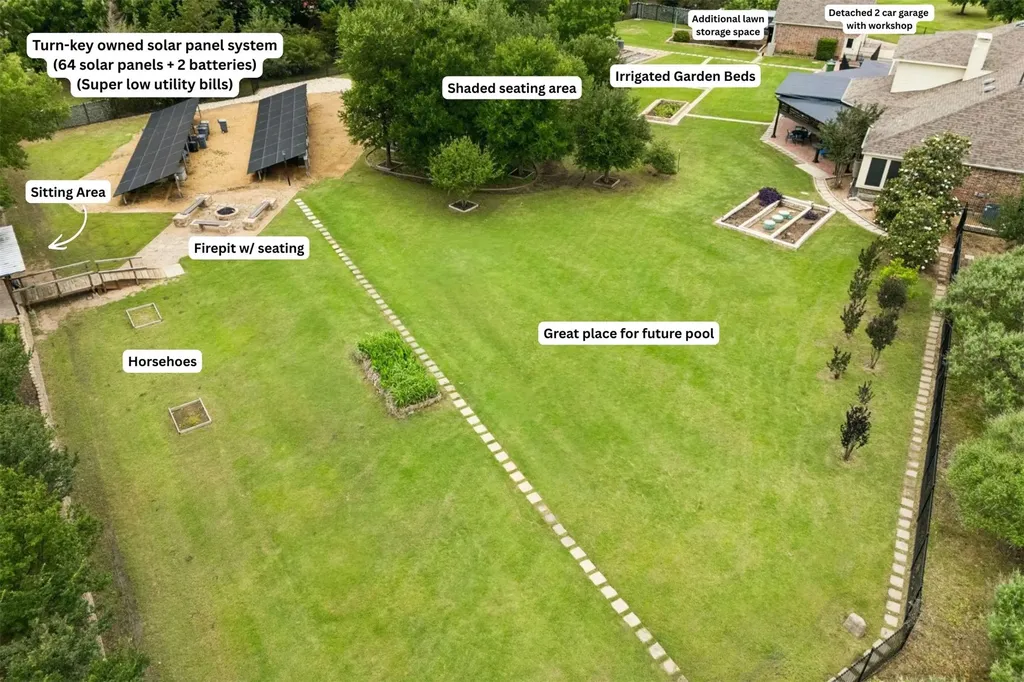
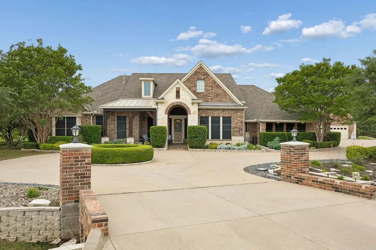
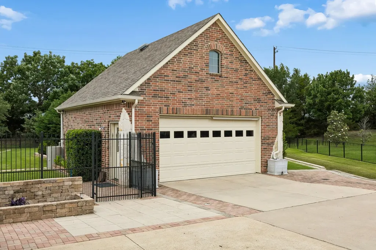
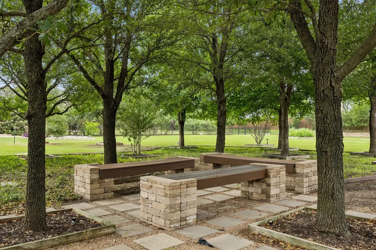
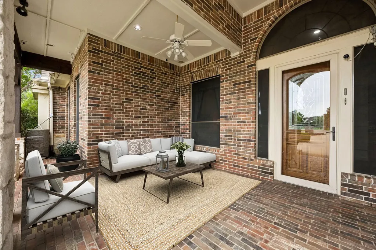
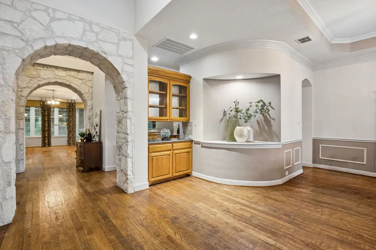
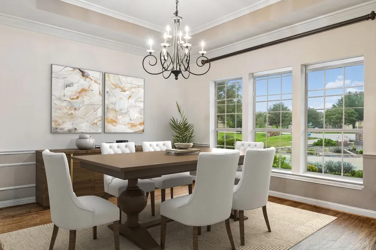
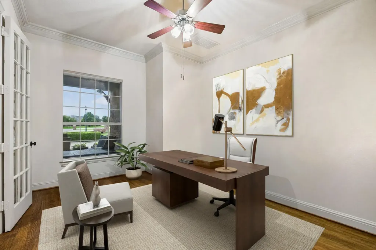
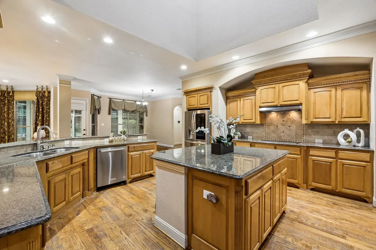
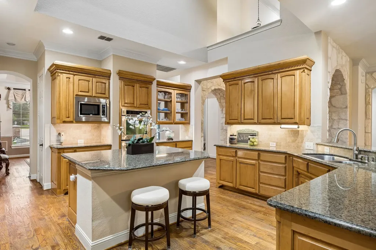
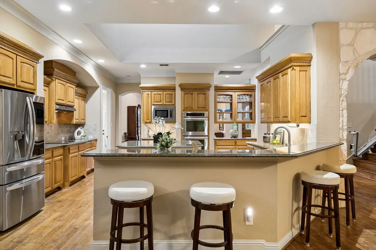
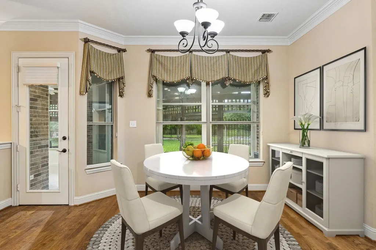
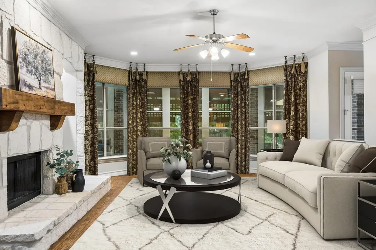
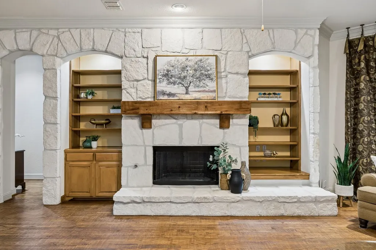
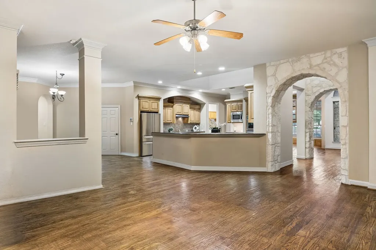
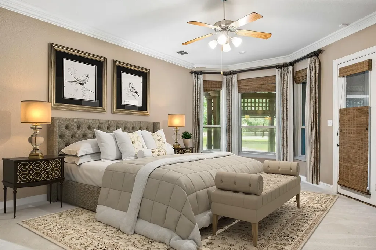
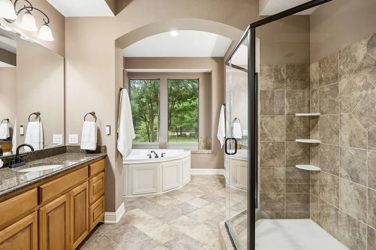
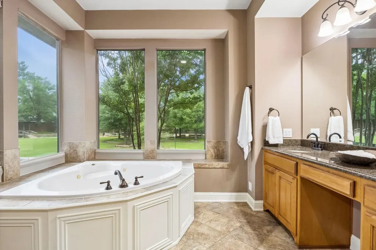
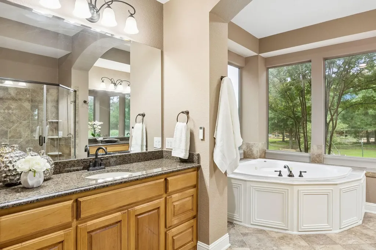
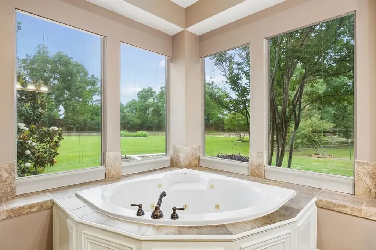
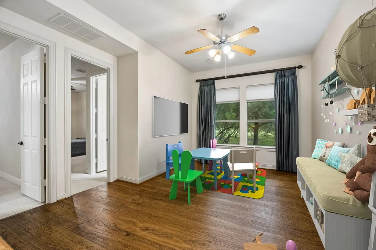
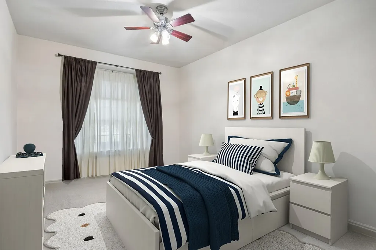
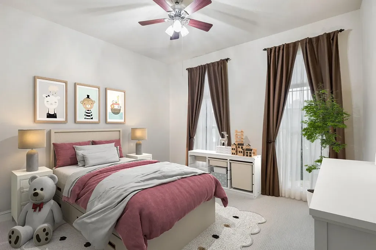
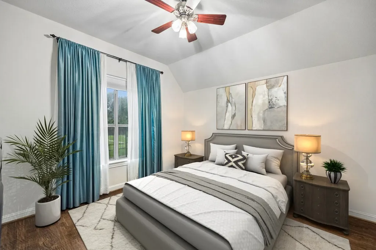
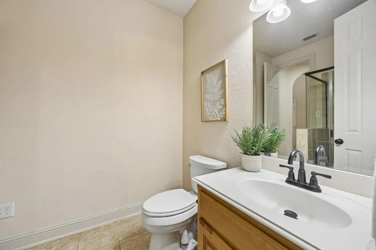
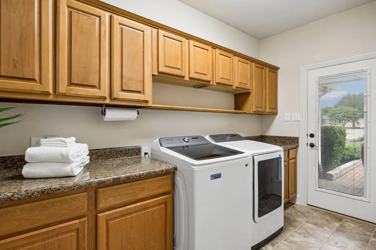
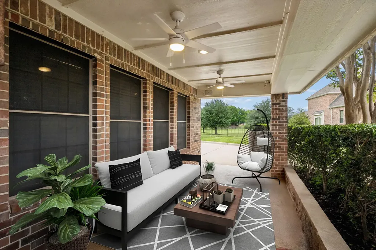
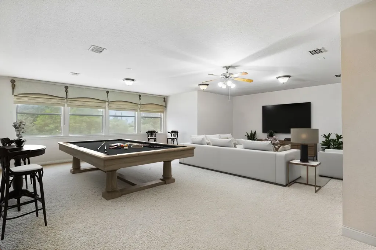
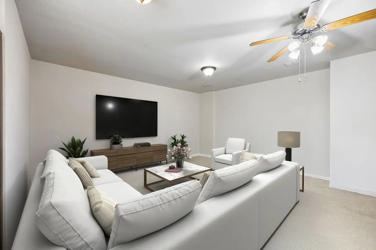
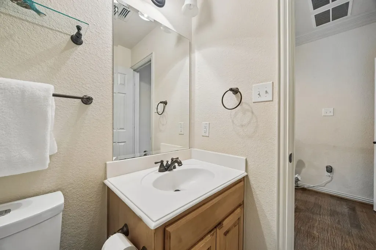
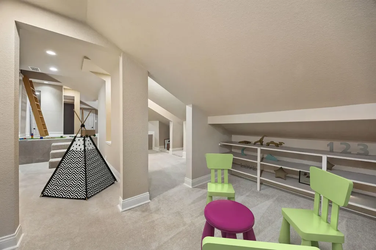
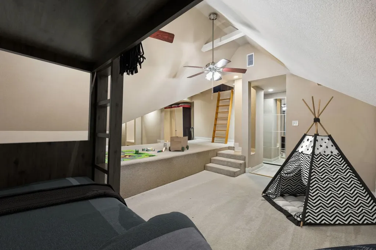
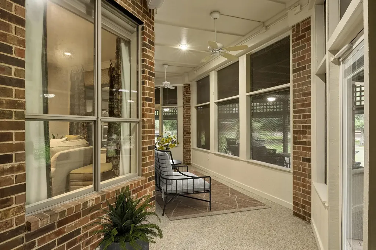
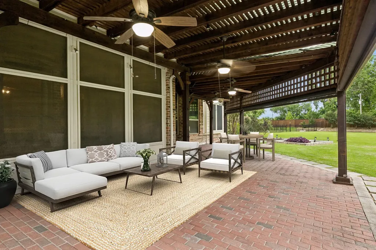
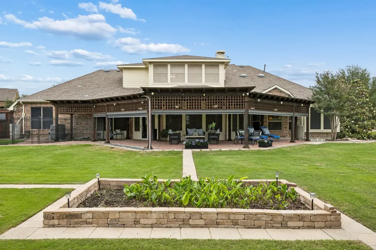
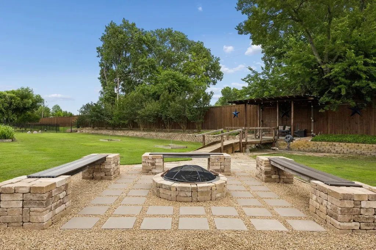
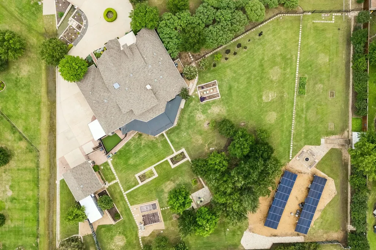
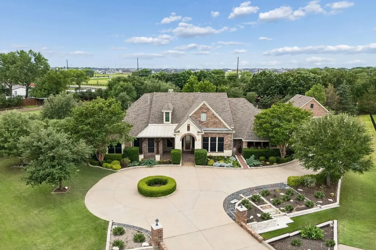
LUXURY, VALUE & SPACE in this stunning estate! Priced $160,000 below appraised value, this is an exceptional opportunity to own a luxury estate in one of North Texas's premier communities. Offering incredible long-term value, the home features 64 solar panels with TIGO battery backup, resulting in an average electric bill of just $41.60 per month. Perfect for multi-generational living, this exceptional home sits on 2.3 private, park-like acres and features a highly sought-after 1.5-story floorplan with all bedrooms downstairs, expansive upstairs flex space, and 5 garage spaces. Offering 4 bedrooms and room to grow, this home blends elegance with everyday functionality. Impressive curb appeal includes manicured landscaping, a circular drive, covered porches & a timeless stone-and-brick exterior. Inside, hand-scraped hardwood floors flow throughout much of the main level. The grand entry opens to a formal dining room with a tray ceiling, double crown molding, and an illuminated art niche. French doors lead to a versatile flex room ideal for a home office or formal living room. The inviting family room showcases a dramatic stone fireplace and flows seamlessly into the chef's kitchen featuring double ovens, an oversized island, abundant cabinetry, pull-out shelving, and a spacious utility room with patio access. The luxurious primary suite offers bay windows, a sitting area, spa-inspired bath & expansive walk-in closet. Secondary bedrooms feature ensuite or adjacent baths plus a flexible children's retreat. Upstairs includes a spacious game-media room with a half bath PLUS approximately 900 sq. ft. of flex space ready for a fifth bedroom, guest suite, gym or studio- whatever you need! Additional highlights include abundant storage, an insulated attic with lift, dry pantry, attached 3-car garage plus separate 2-car workshop. Enjoy screened and open patios, gardens, and expansive outdoor living in your own private backyard retreat. Home Sweet Home!

Listing Tools

Property Details of 5802 Corinth Chapel Road

Property Details

Interior Features

Exterior Features

Utilities and Appliances

Community

Map Location

Based on information submitted to North Texas Real Estate Information Services as of July 21, 2026 1:30 PM UTC. All data is deemed reliable but is not guaranteed accurate by the MLS. All information should be independently reviewed and verified for accuracy. IDX information is provided exclusively for consumers’ personal, noncommercial use and may not be used for any purpose other than to identify prospective properties consumers may be interested in purchasing.

Hi there! How can we help you?

Contact us using the form below or give us a call.

Send Us A Message:

I agree to receive marketing and customer service calls and text messages from Paragon Realtors. To opt out, you can reply 'stop' at any time or click the unsubscribe link in the emails. Consent is not a condition of purchase. Msg/data rates may apply. Msg frequency varies. Privacy Policy.

Do not fill in this field:

This site is protected by reCAPTCHA and the Google Privacy Policy and Terms of Service apply.

Hi there! How can we help you?

Contact us using the form below or give us a call.

Send Us A Message:

Do not fill in this field:

This site is protected by reCAPTCHA and the Google Privacy Policy and Terms of Service apply.

Hi there! How can we help you?

Contact us using the form below or give us a call.

Send Us A Message:

Do not fill in this field:

This site is protected by reCAPTCHA and the Google Privacy Policy and Terms of Service apply.

Do not fill in this field:

This site is protected by reCAPTCHA and the Google Privacy Policy and Terms of Service apply.

Do not fill in this field:

This site is protected by reCAPTCHA and the Google Privacy Policy and Terms of Service apply.

Do not fill in this field:

This site is protected by reCAPTCHA and the Google Privacy Policy and Terms of Service apply.

$

Do not fill in this field:

This site is protected by reCAPTCHA and the Google Privacy Policy and Terms of Service apply.