
Paragon Realtors Real Estate

2830 Guadalupe PeakWaxahachie, TX 75167Price: $699,990

  • Price: $699,990
  • Est. Mortgage of $/month
  • 2 Days on Market
$
$
%
$/month over payments
Federal 30-year interest rate: 6.49% last updated on Jul 9, 2026
* All Figures are estimates. Check with your bank or proposed mortgage company for actual interest rates.
This product uses the FRED® API but is not endorsed or certified by the Federal Reserve Bank of St. Louis.
  • $699,990List Price
  • 4Bedrooms
  • 4Bathrooms
  • 1.11Acreage
  • 2,742Square Feet

Ask A Question

Listed by Brandee Escalante of eXp Realty (972-533-9801)
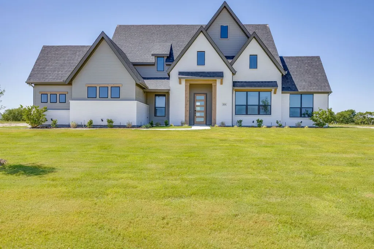
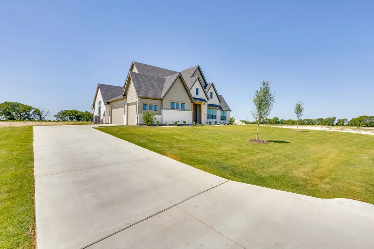
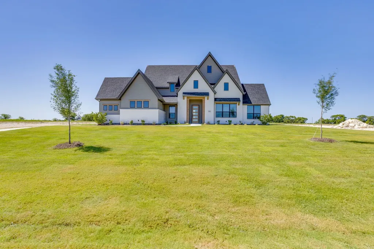
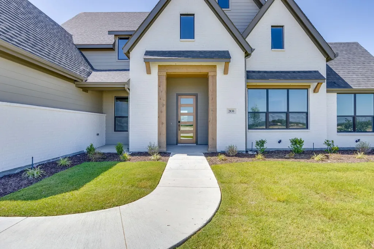
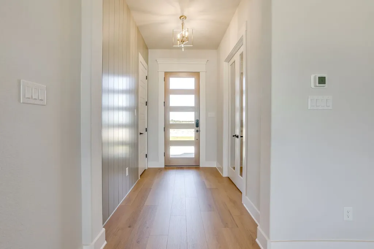
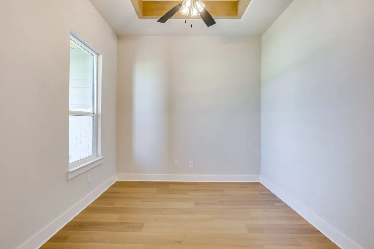
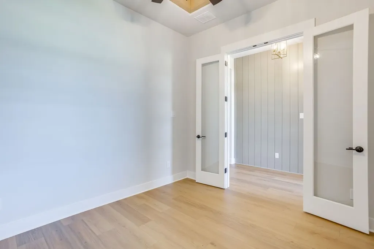
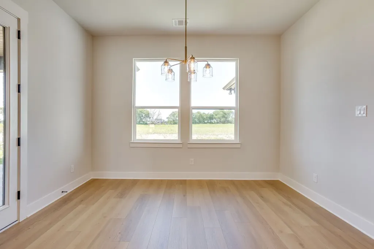
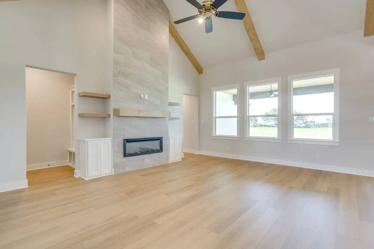
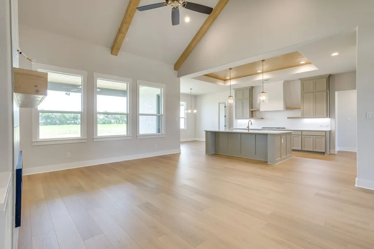
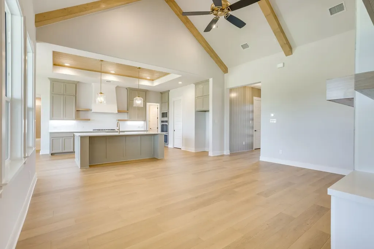
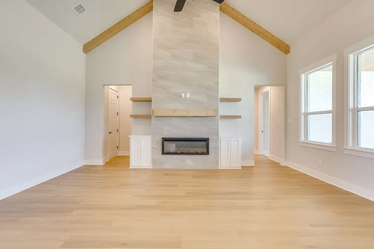
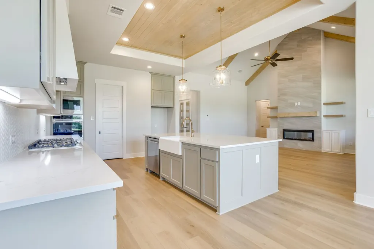
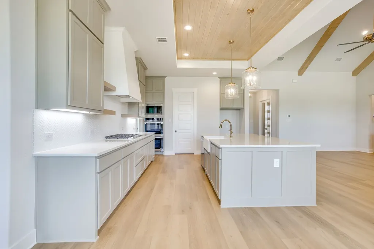
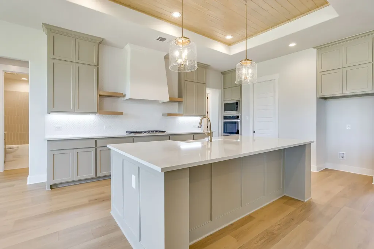
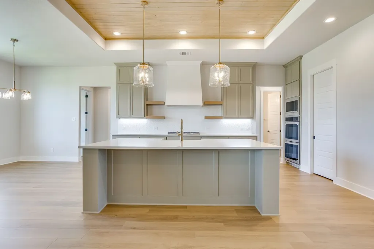
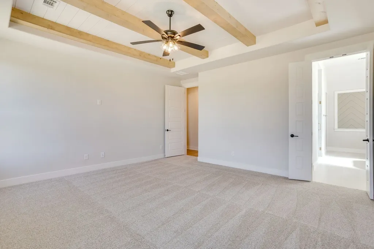
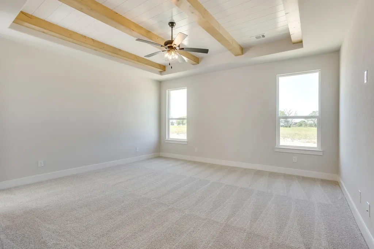
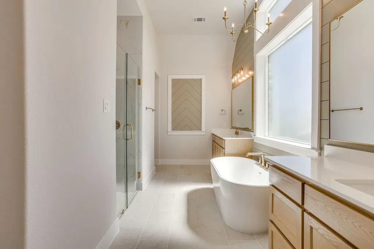
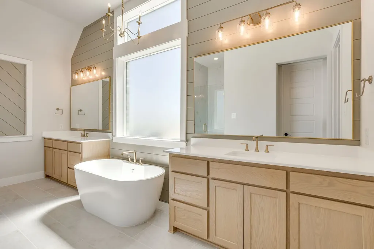
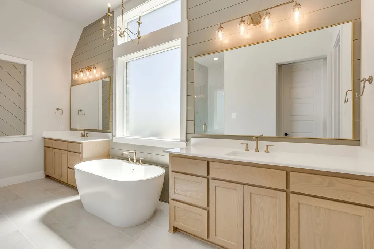
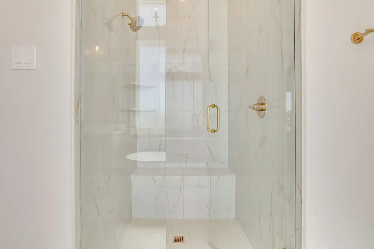
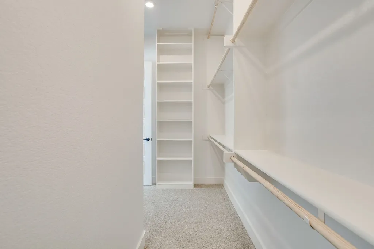
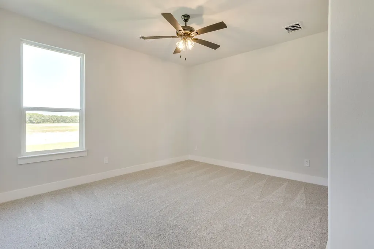
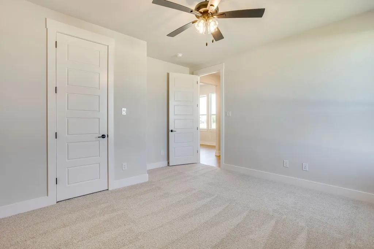
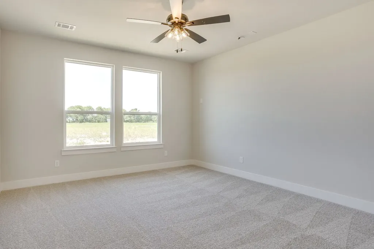
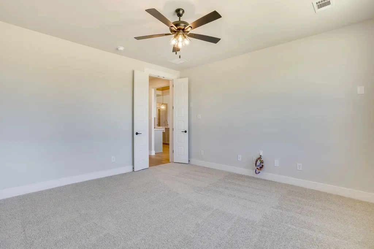
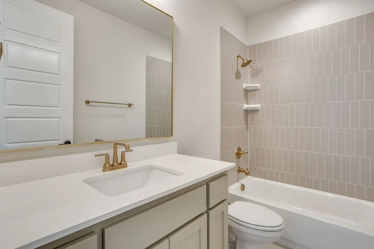
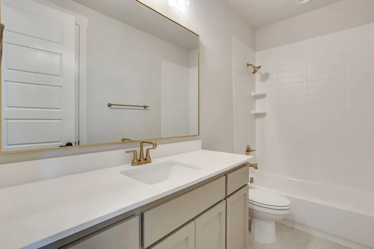
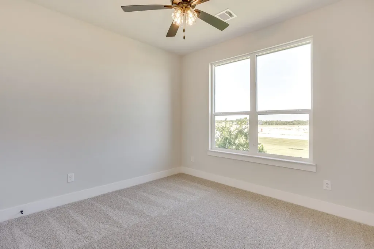
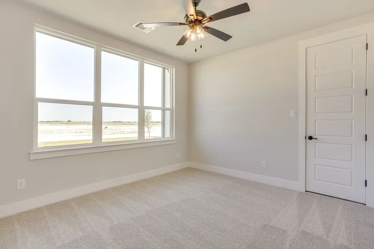
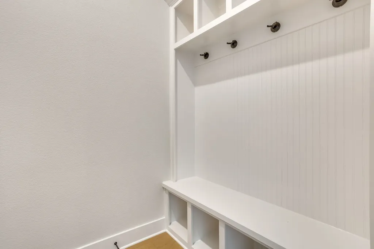
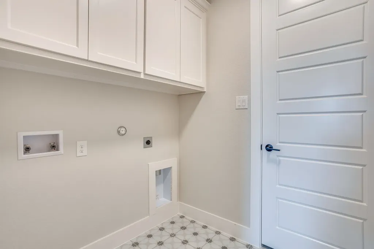
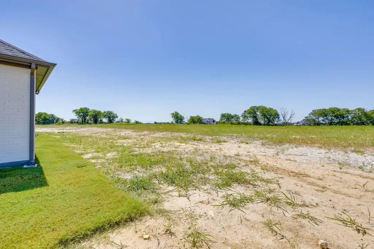
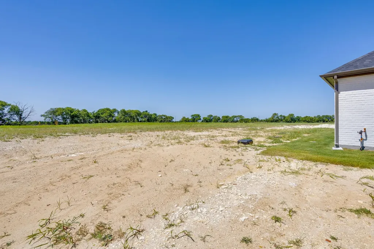
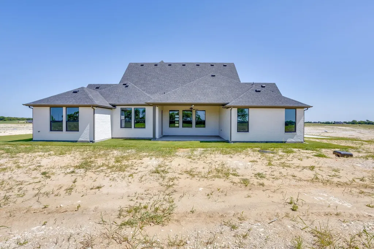
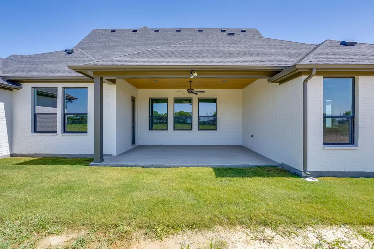
Welcome to 2830 Guadalupe Peak in Waxahachie, where timeless modern farmhouse style meets exceptional craftsmanship in this stunning Elmwood Homes spec home. The popular Blaire Plan is complete and move-in ready, offering 2,742 square feet of thoughtfully designed living space with 4 bedrooms, 3 full bathrooms, a 3-car garage, a dedicated study, and a spacious game room. From the moment you step inside, you'll be greeted by a breathtaking vaulted family room featuring decorative wood beams and a cozy gas fireplace, creating the perfect space for gathering with family and friends. The gourmet kitchen is designed to impress with a 36-inch gas cooktop, double ovens, abundant cabinetry, and an oversized walk-in pantry, making meal prep and entertaining effortless. The private primary suite provides a peaceful retreat, while the split-bedroom layout offers comfort and privacy for family or guests. Step outside to enjoy the extended covered patio, ideal for relaxing evenings, weekend barbecues, or simply taking in the Texas sunsets. Additional highlights include a tankless water heater, quality finishes throughout, and the attention to detail Elmwood Homes is known for. Don't miss your opportunity to own this beautifully crafted, move-in ready home in one of Waxahachie's most desirable communities. Schedule your private showing today!

Listing Tools

Property Details of 2830 Guadalupe Peak

Property Details

Interior Features

Exterior Features

Utilities and Appliances

Community

Map Location

Based on information submitted to North Texas Real Estate Information Services as of July 15, 2026 8:50 AM UTC. All data is deemed reliable but is not guaranteed accurate by the MLS. All information should be independently reviewed and verified for accuracy. IDX information is provided exclusively for consumers’ personal, noncommercial use and may not be used for any purpose other than to identify prospective properties consumers may be interested in purchasing.

Hi there! How can we help you?

Contact us using the form below or give us a call.

Send Us A Message:

I agree to receive marketing and customer service calls and text messages from Paragon Realtors. To opt out, you can reply 'stop' at any time or click the unsubscribe link in the emails. Consent is not a condition of purchase. Msg/data rates may apply. Msg frequency varies. Privacy Policy.

Do not fill in this field:

This site is protected by reCAPTCHA and the Google Privacy Policy and Terms of Service apply.

Hi there! How can we help you?

Contact us using the form below or give us a call.

Send Us A Message:

Do not fill in this field:

This site is protected by reCAPTCHA and the Google Privacy Policy and Terms of Service apply.

Hi there! How can we help you?

Contact us using the form below or give us a call.

Send Us A Message:

Do not fill in this field:

This site is protected by reCAPTCHA and the Google Privacy Policy and Terms of Service apply.

Do not fill in this field:

This site is protected by reCAPTCHA and the Google Privacy Policy and Terms of Service apply.

Do not fill in this field:

This site is protected by reCAPTCHA and the Google Privacy Policy and Terms of Service apply.

Do not fill in this field:

This site is protected by reCAPTCHA and the Google Privacy Policy and Terms of Service apply.

$

Do not fill in this field:

This site is protected by reCAPTCHA and the Google Privacy Policy and Terms of Service apply.