
Paragon Realtors Real Estate

11851 Tanager LaneCross Roads, TX 76227Price: $819,900

  • Price: $819,900
  • Est. Mortgage of $/month
  • 5 Days on Market
$
$
%
$/month over payments
Federal 30-year interest rate: 6.55% last updated on Jul 16, 2026
* All Figures are estimates. Check with your bank or proposed mortgage company for actual interest rates.
This product uses the FRED® API but is not endorsed or certified by the Federal Reserve Bank of St. Louis.
  • $819,900List Price
  • 5Bedrooms
  • 5Bathrooms
  • 0.47Acreage
  • 4,344Square Feet

Ask A Question

Listed by Amy Maynard of EXP REALTY (214-517-6622)
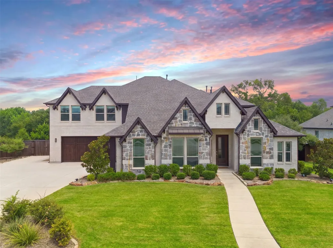
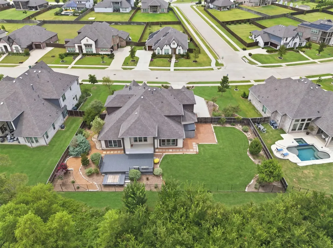
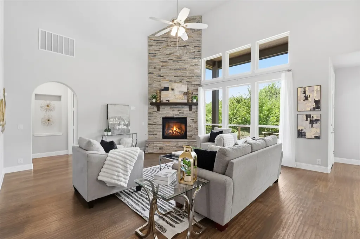
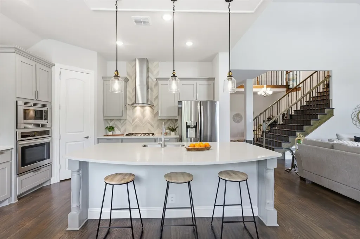
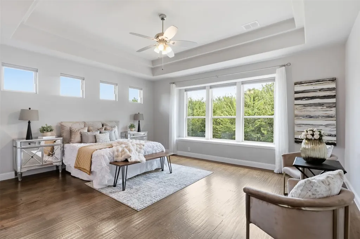
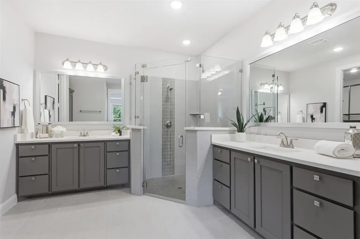
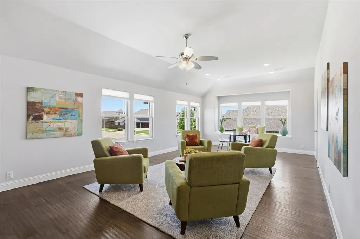
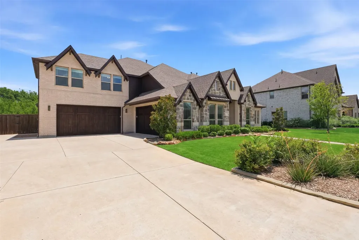
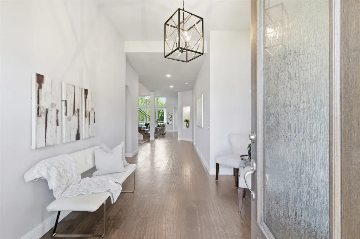
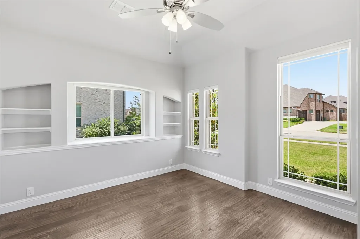
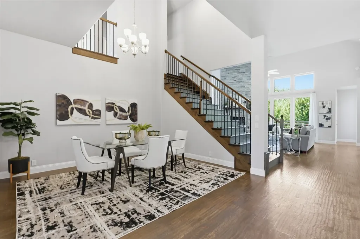
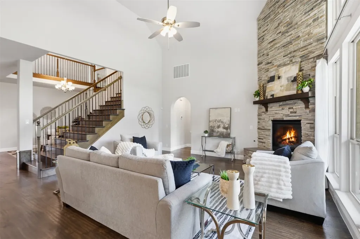
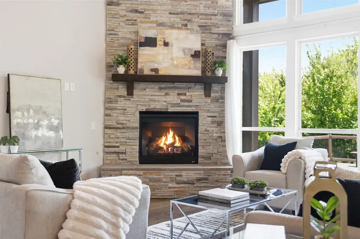
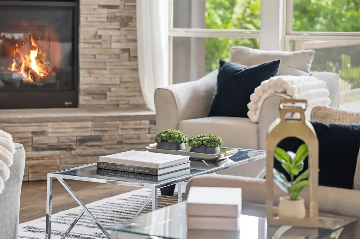
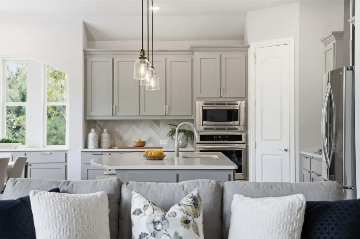
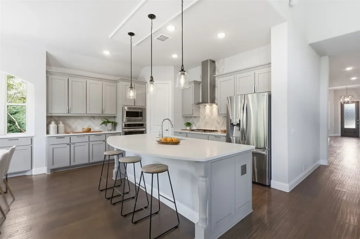
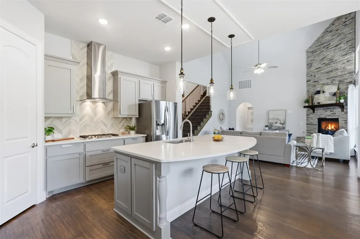
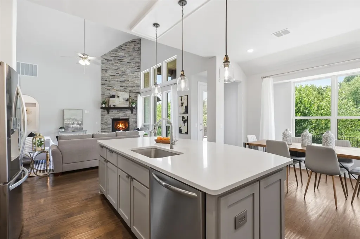
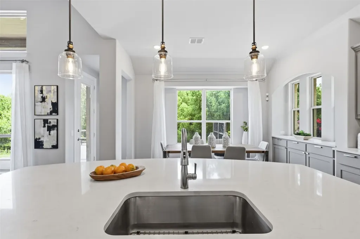
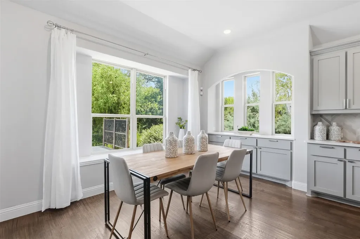
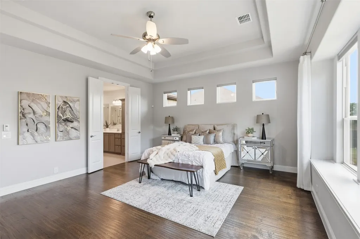
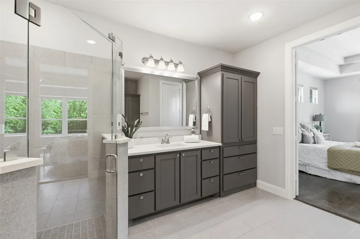
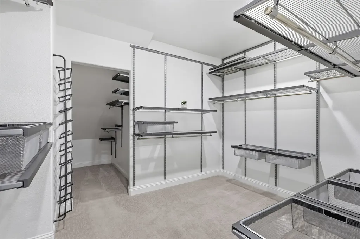
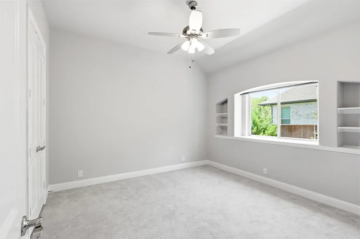
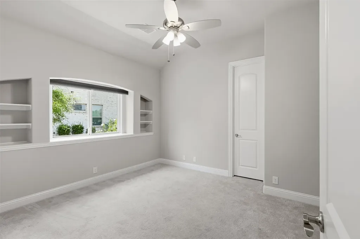
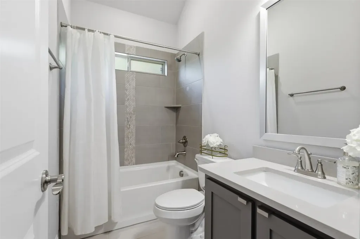
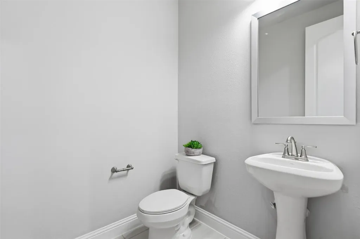
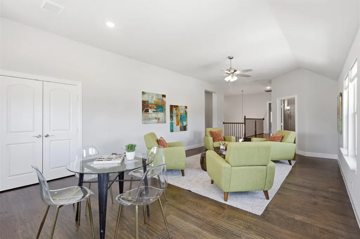
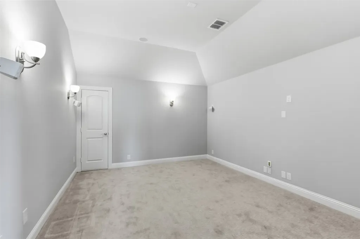
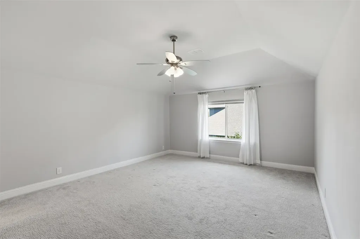
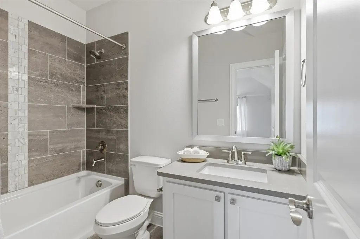
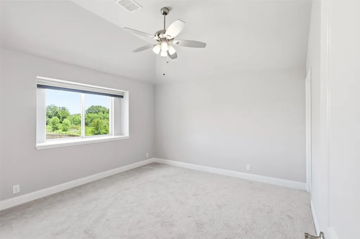
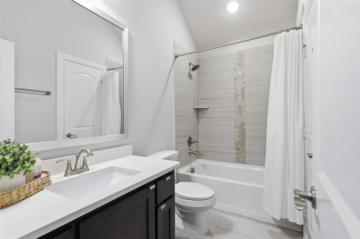
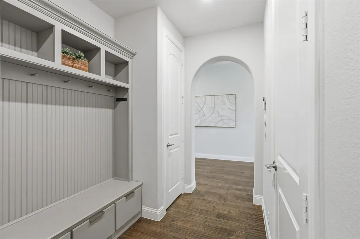
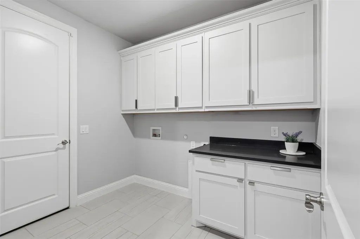
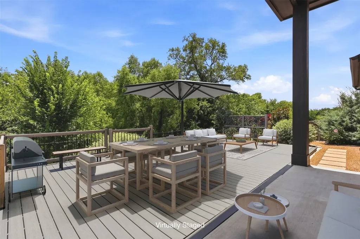
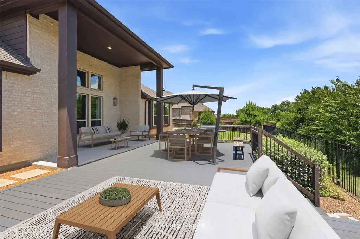
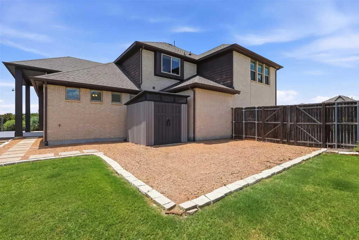
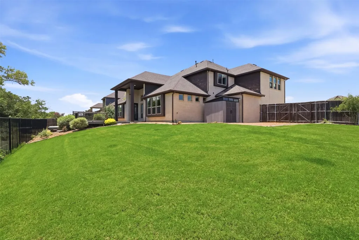
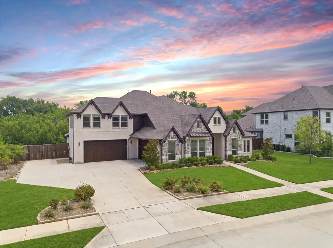
Perfectly positioned on a rare 0.47-acre lot backing to a peaceful greenbelt, creek, and nature preserve, this exceptional Bloomfield home offers the privacy, space, and outdoor lifestyle today's buyers are searching for. The expansive backyard is designed for entertaining with a covered patio and extended two-tier deck featuring dedicated areas for dining, relaxing, and gathering. The lower deck is pre-wired for a hot tub, while the expansive yard offers ample room to create your dream space. Enjoy the privacy of no rear neighbors, a storage shed, RV or boat parking pad, and an oversized 4+ insulated car garage with polyurea floors. Spanning over 4,300 sq. ft. of thoughtfully designed living space, where extensive hand-scraped hardwood floors create warmth and elegance throughout. The open-concept living room impresses with soaring 18 ft ceilings, a floor-to-ceiling stone gas fireplace, and a wall of windows showcasing picturesque backyard views. The gourmet kitchen features Quartz counter-tops, Frigidaire SS appliances and vent hood, gas cooktop, walk-in pantry, and an oversized island. French doors open to a versatile flex room with a walk-in closet, ideal as a home office, fitness room, or playroom. The private first-floor primary suite features electric blackout shades and a tranquil ensuite with dual vanities, a large glass-enclosed shower, and an expansive 17x12 walk-in closet with a custom Elfa organization system. Two additional 1st floor bedrooms share access to a well-appointed full bath. A wrought-iron staircase leads upstairs to an oversized game room and separate media room with surround sound and walk-out attic access, along with 2 split secondary ensuite bedrooms, each with walk-in closets. Designed for today's evolving lifestyles and flexibility, ideal for multi-generational living, extended family, or visiting guests. Luxury finishes, an exceptional floor plan, and one of the community's most desirable oversized lots complete this remarkable home.

Listing Tools

Property Details of 11851 Tanager Lane

Property Details

Interior Features

Exterior Features

Utilities and Appliances

Community

Map Location

Based on information submitted to North Texas Real Estate Information Services as of July 21, 2026 7:43 PM UTC. All data is deemed reliable but is not guaranteed accurate by the MLS. All information should be independently reviewed and verified for accuracy. IDX information is provided exclusively for consumers’ personal, noncommercial use and may not be used for any purpose other than to identify prospective properties consumers may be interested in purchasing.

Hi there! How can we help you?

Contact us using the form below or give us a call.

Send Us A Message:

I agree to receive marketing and customer service calls and text messages from Paragon Realtors. To opt out, you can reply 'stop' at any time or click the unsubscribe link in the emails. Consent is not a condition of purchase. Msg/data rates may apply. Msg frequency varies. Privacy Policy.

Do not fill in this field:

This site is protected by reCAPTCHA and the Google Privacy Policy and Terms of Service apply.

Hi there! How can we help you?

Contact us using the form below or give us a call.

Send Us A Message:

Do not fill in this field:

This site is protected by reCAPTCHA and the Google Privacy Policy and Terms of Service apply.

Hi there! How can we help you?

Contact us using the form below or give us a call.

Send Us A Message:

Do not fill in this field:

This site is protected by reCAPTCHA and the Google Privacy Policy and Terms of Service apply.

Do not fill in this field:

This site is protected by reCAPTCHA and the Google Privacy Policy and Terms of Service apply.

Do not fill in this field:

This site is protected by reCAPTCHA and the Google Privacy Policy and Terms of Service apply.

Do not fill in this field:

This site is protected by reCAPTCHA and the Google Privacy Policy and Terms of Service apply.

$

Do not fill in this field:

This site is protected by reCAPTCHA and the Google Privacy Policy and Terms of Service apply.