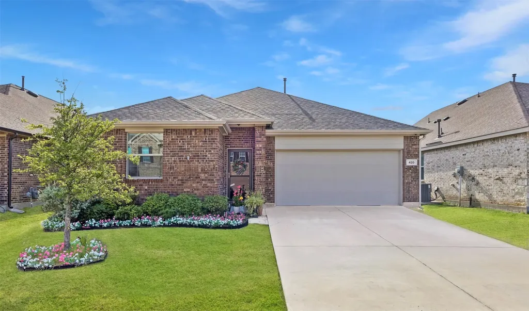
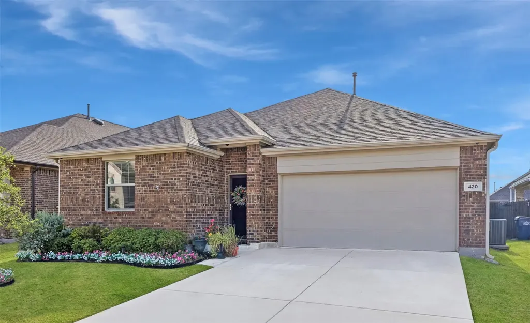
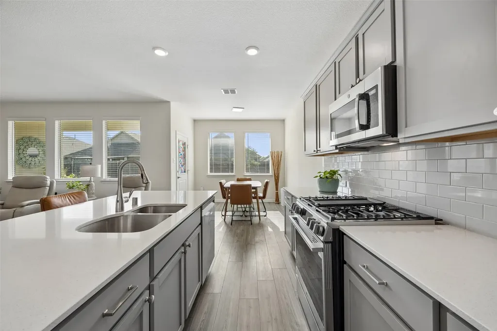
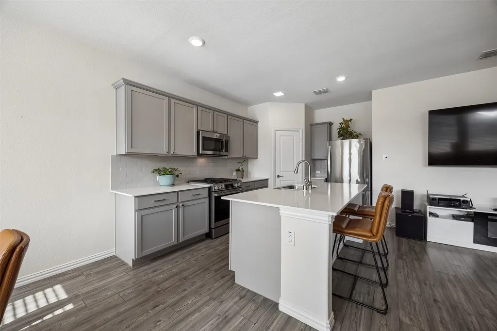
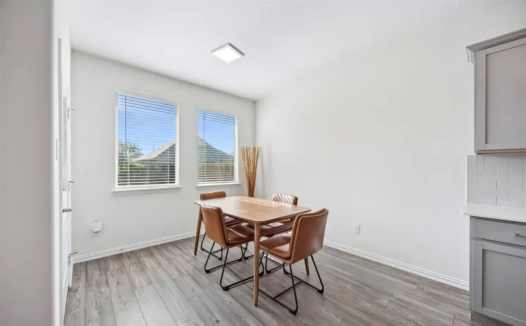
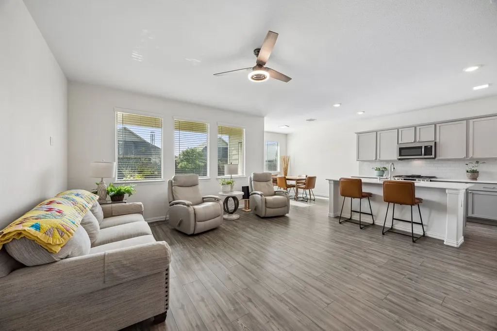
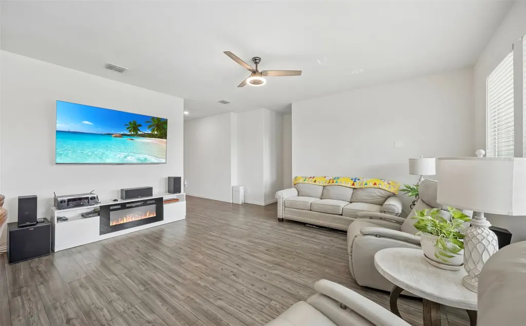
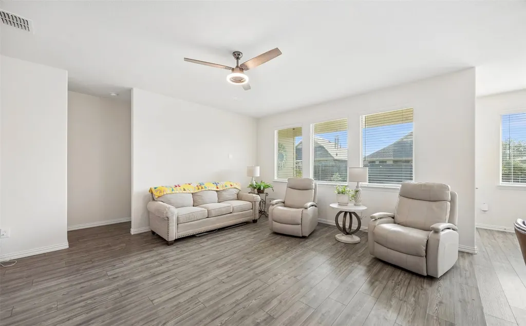
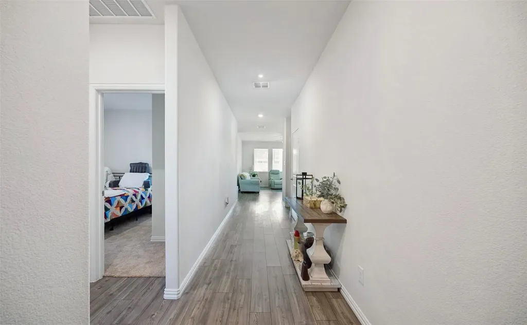
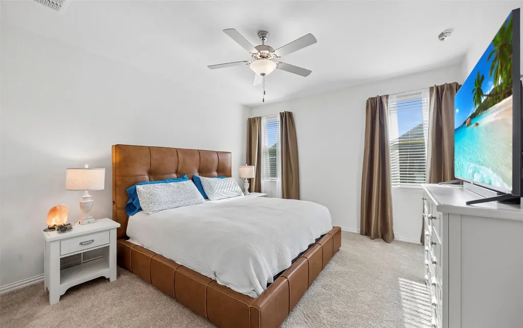
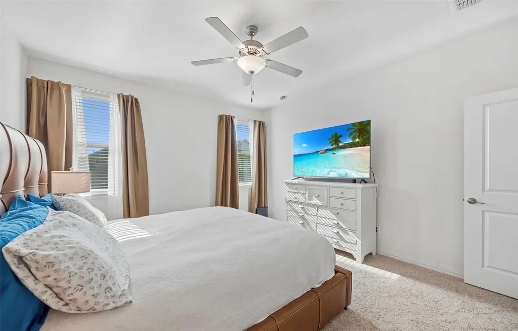
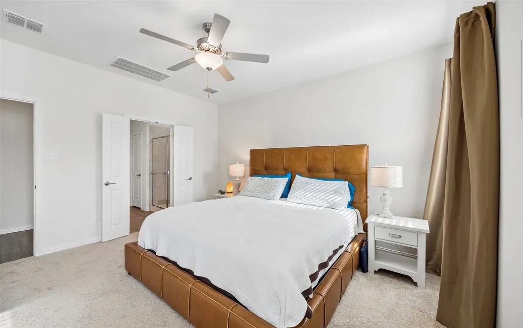
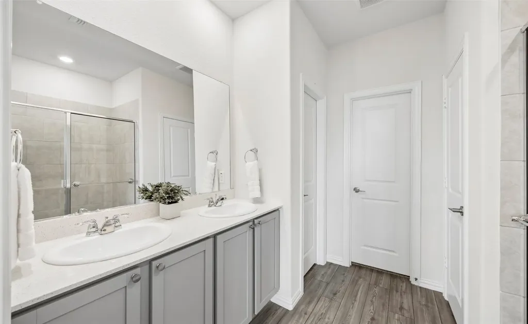
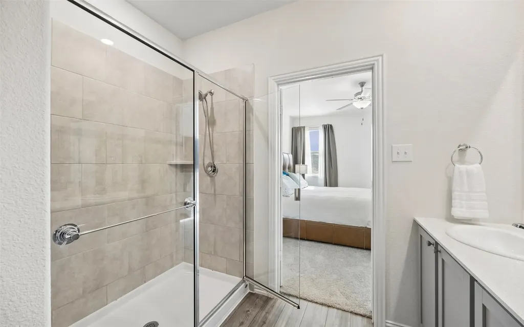
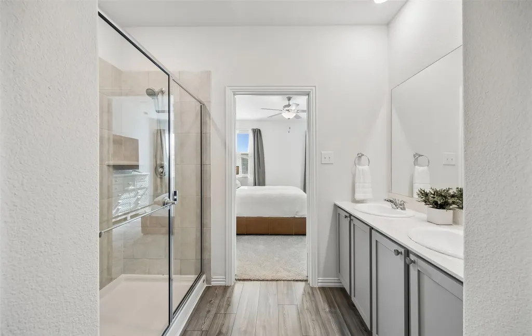
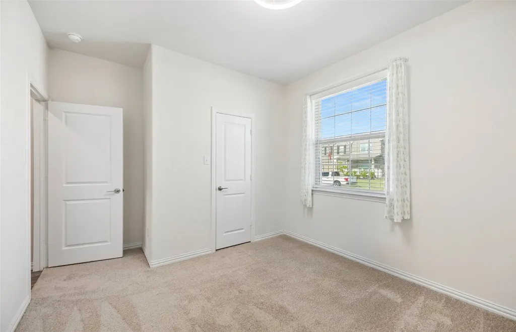
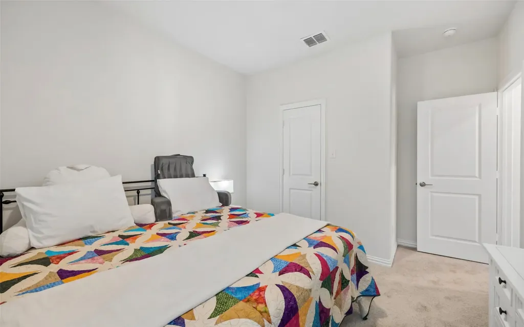
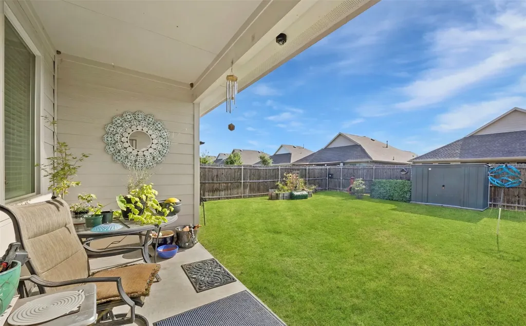
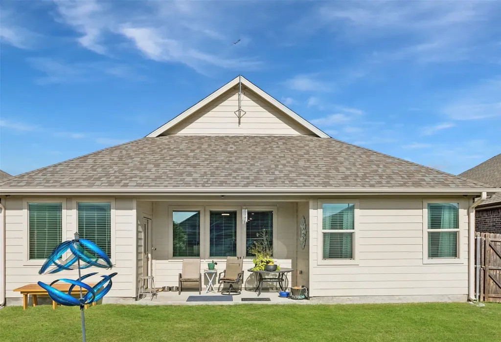
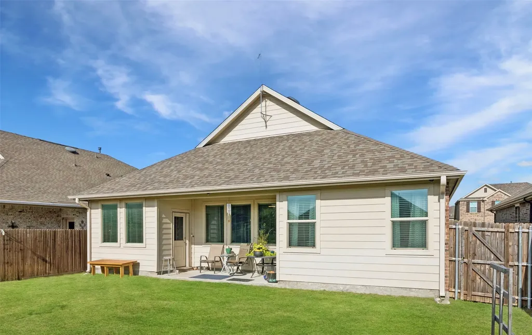
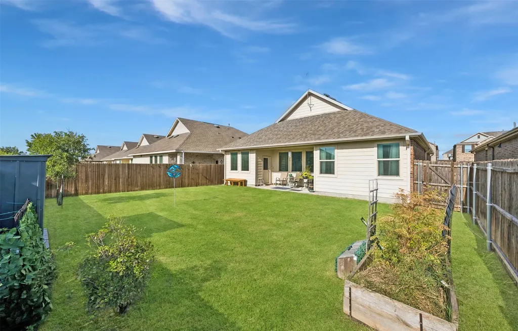
Better than new, this beautifully upgraded home has an open floor plan that offers modern style, thoughtful improvements, and an unbeatable location. Just one block from the Lakeside amenity center with a resort-style pool, playgrounds, and community gathering spaces, this home is also within walking distance of Miss May Vernon Elementary and close to Robert Smith Family Park! Designed with an open-concept layout, the spacious kitchen is the heart of the home, featuring quartz countertops, abundant light gray cabinetry, a large center island with sink, and a breakfast nook overlooking the covered patio. Extensive upgrades make this kitchen truly stand out, including a premium LG Smart 5-burner gas range with ProBake Convection, Air Fry, and InstaView technology! A Bosch smart dishwasher, touchless Moen faucet with pull-down sprayer, a Frizzlife cold water filtration system (complete with a new replacement filter and service tool), cabinet hardware, soft-close cabinet doors, pull-out cabinet organizers, custom pantry shelving, an updated pantry light fixture, and an added AC vent in the pantry for year-round comfort. The private owner's suite features dual vanities, an oversized walk-in shower, and a linen closet, while the secondary bedrooms provide flexible living space. Brand-new carpet throughout the bedrooms, fresh interior paint, upgraded paddle-style door handles, and added closet shelving in one secondary bedroom give the home a fresh, move-in-ready feel. Step outside to enjoy the covered patio, fully fenced backyard with gates on both sides, a 4' x 8' metal storage shed for additional storage, and outdoor security cameras that add convenience and peace of mind. Combining upgrades, smart-home features, and an exceptional location in Woodcreek, that has 3 pools, 3 workout gyms, 2 dog parks, jogging trails, 3 clubhouses with fitness equipment, stocked fishing ponds, a splash pad water park, this home has it all! Come see it today!

 Based on information submitted to North Texas Real Estate Information Services as of July 21, 2026 1:30 PM UTC. All data is deemed reliable but is not guaranteed accurate by the MLS. All information should be independently reviewed and verified for accuracy. IDX information is provided exclusively for consumers’ personal, noncommercial use and may not be used for any purpose other than to identify prospective properties consumers may be interested in purchasing.